0
Skip to Content
SSA
Mobile Navigation
Studio
Work
Contact
SSA
Mobile Navigation
Studio
Work
Contact
Mobile Navigation
Studio
Work
Contact
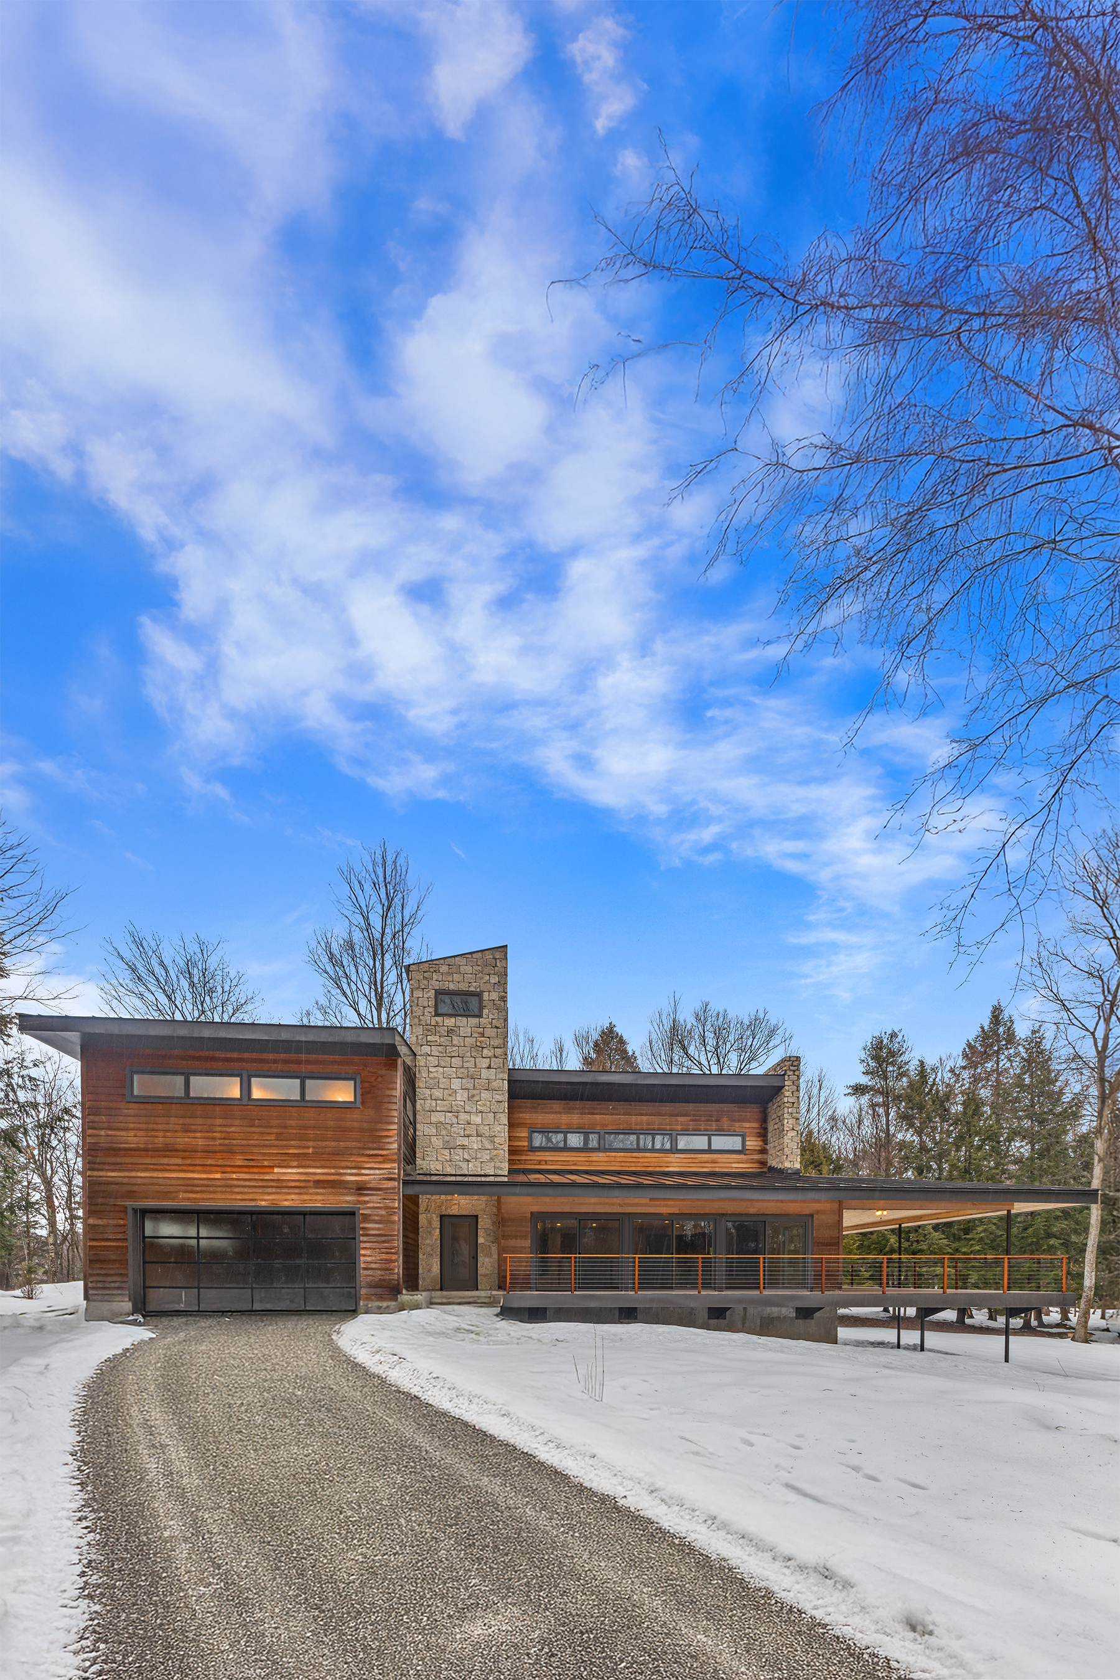
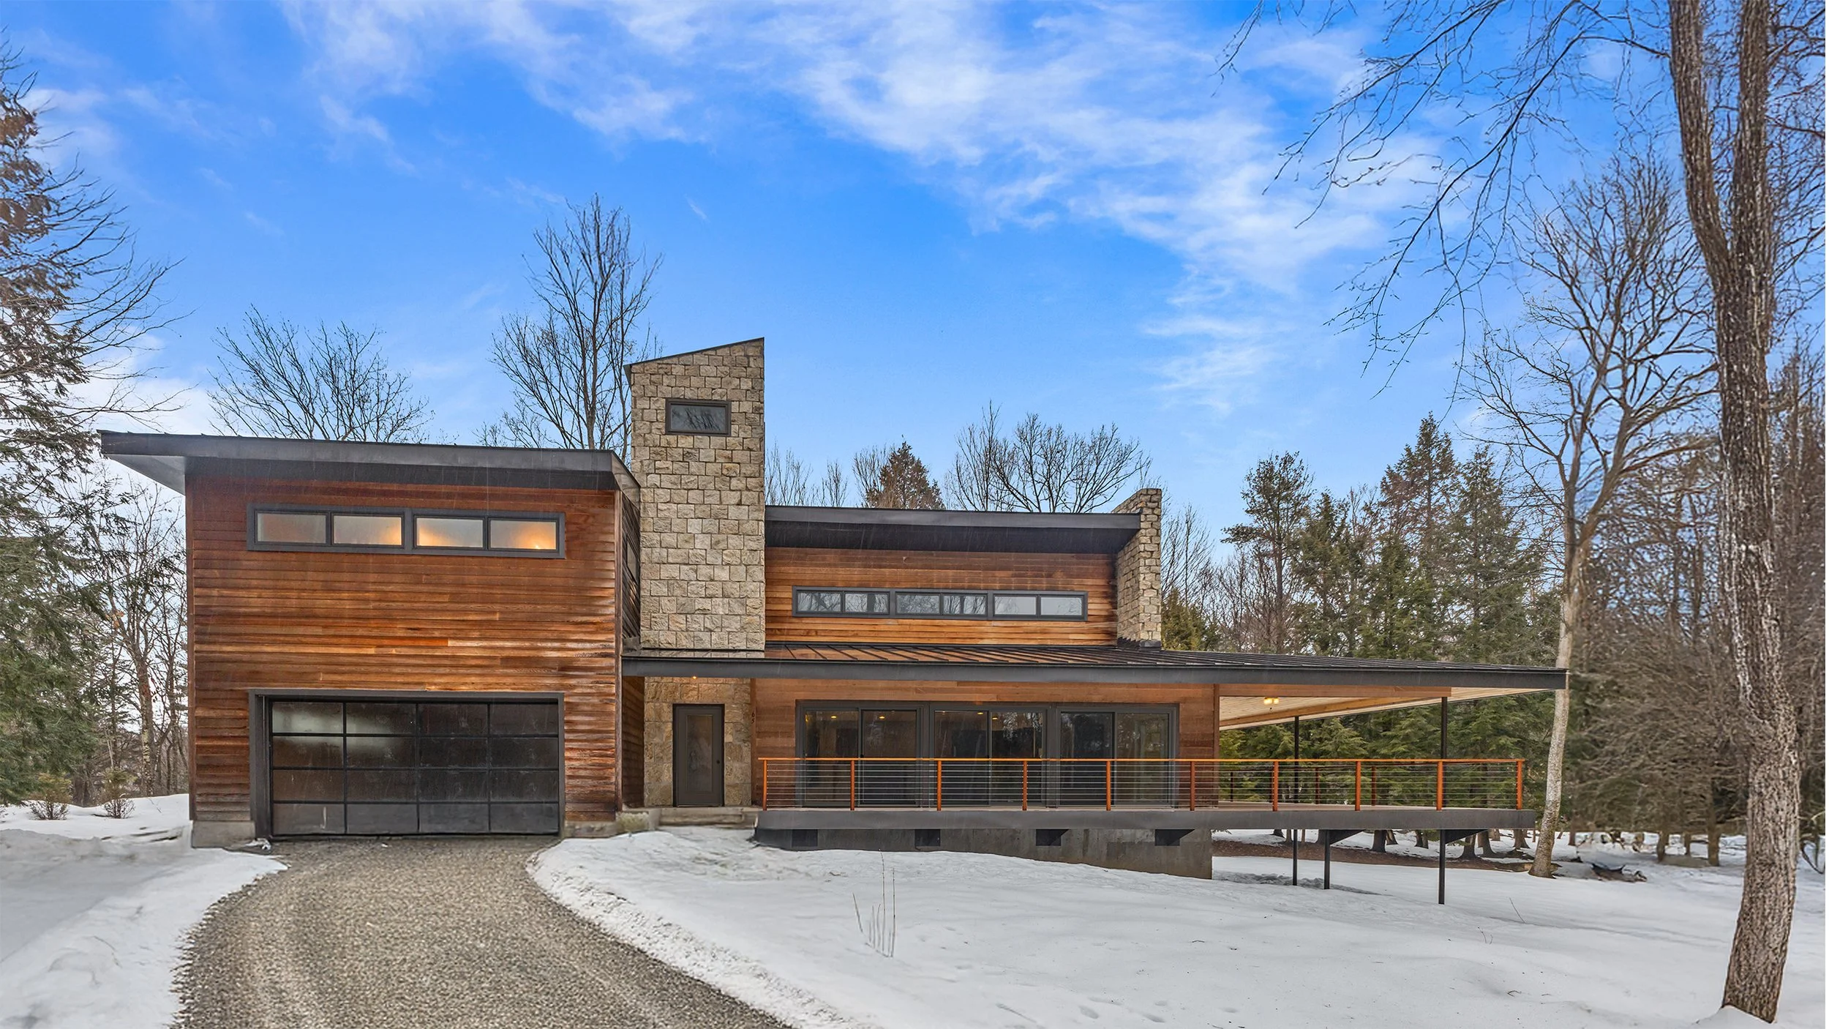
Modern house with wooden and stone exterior designs, driveway leading to garage, snow on ground, leafless trees, blue sky with clouds.
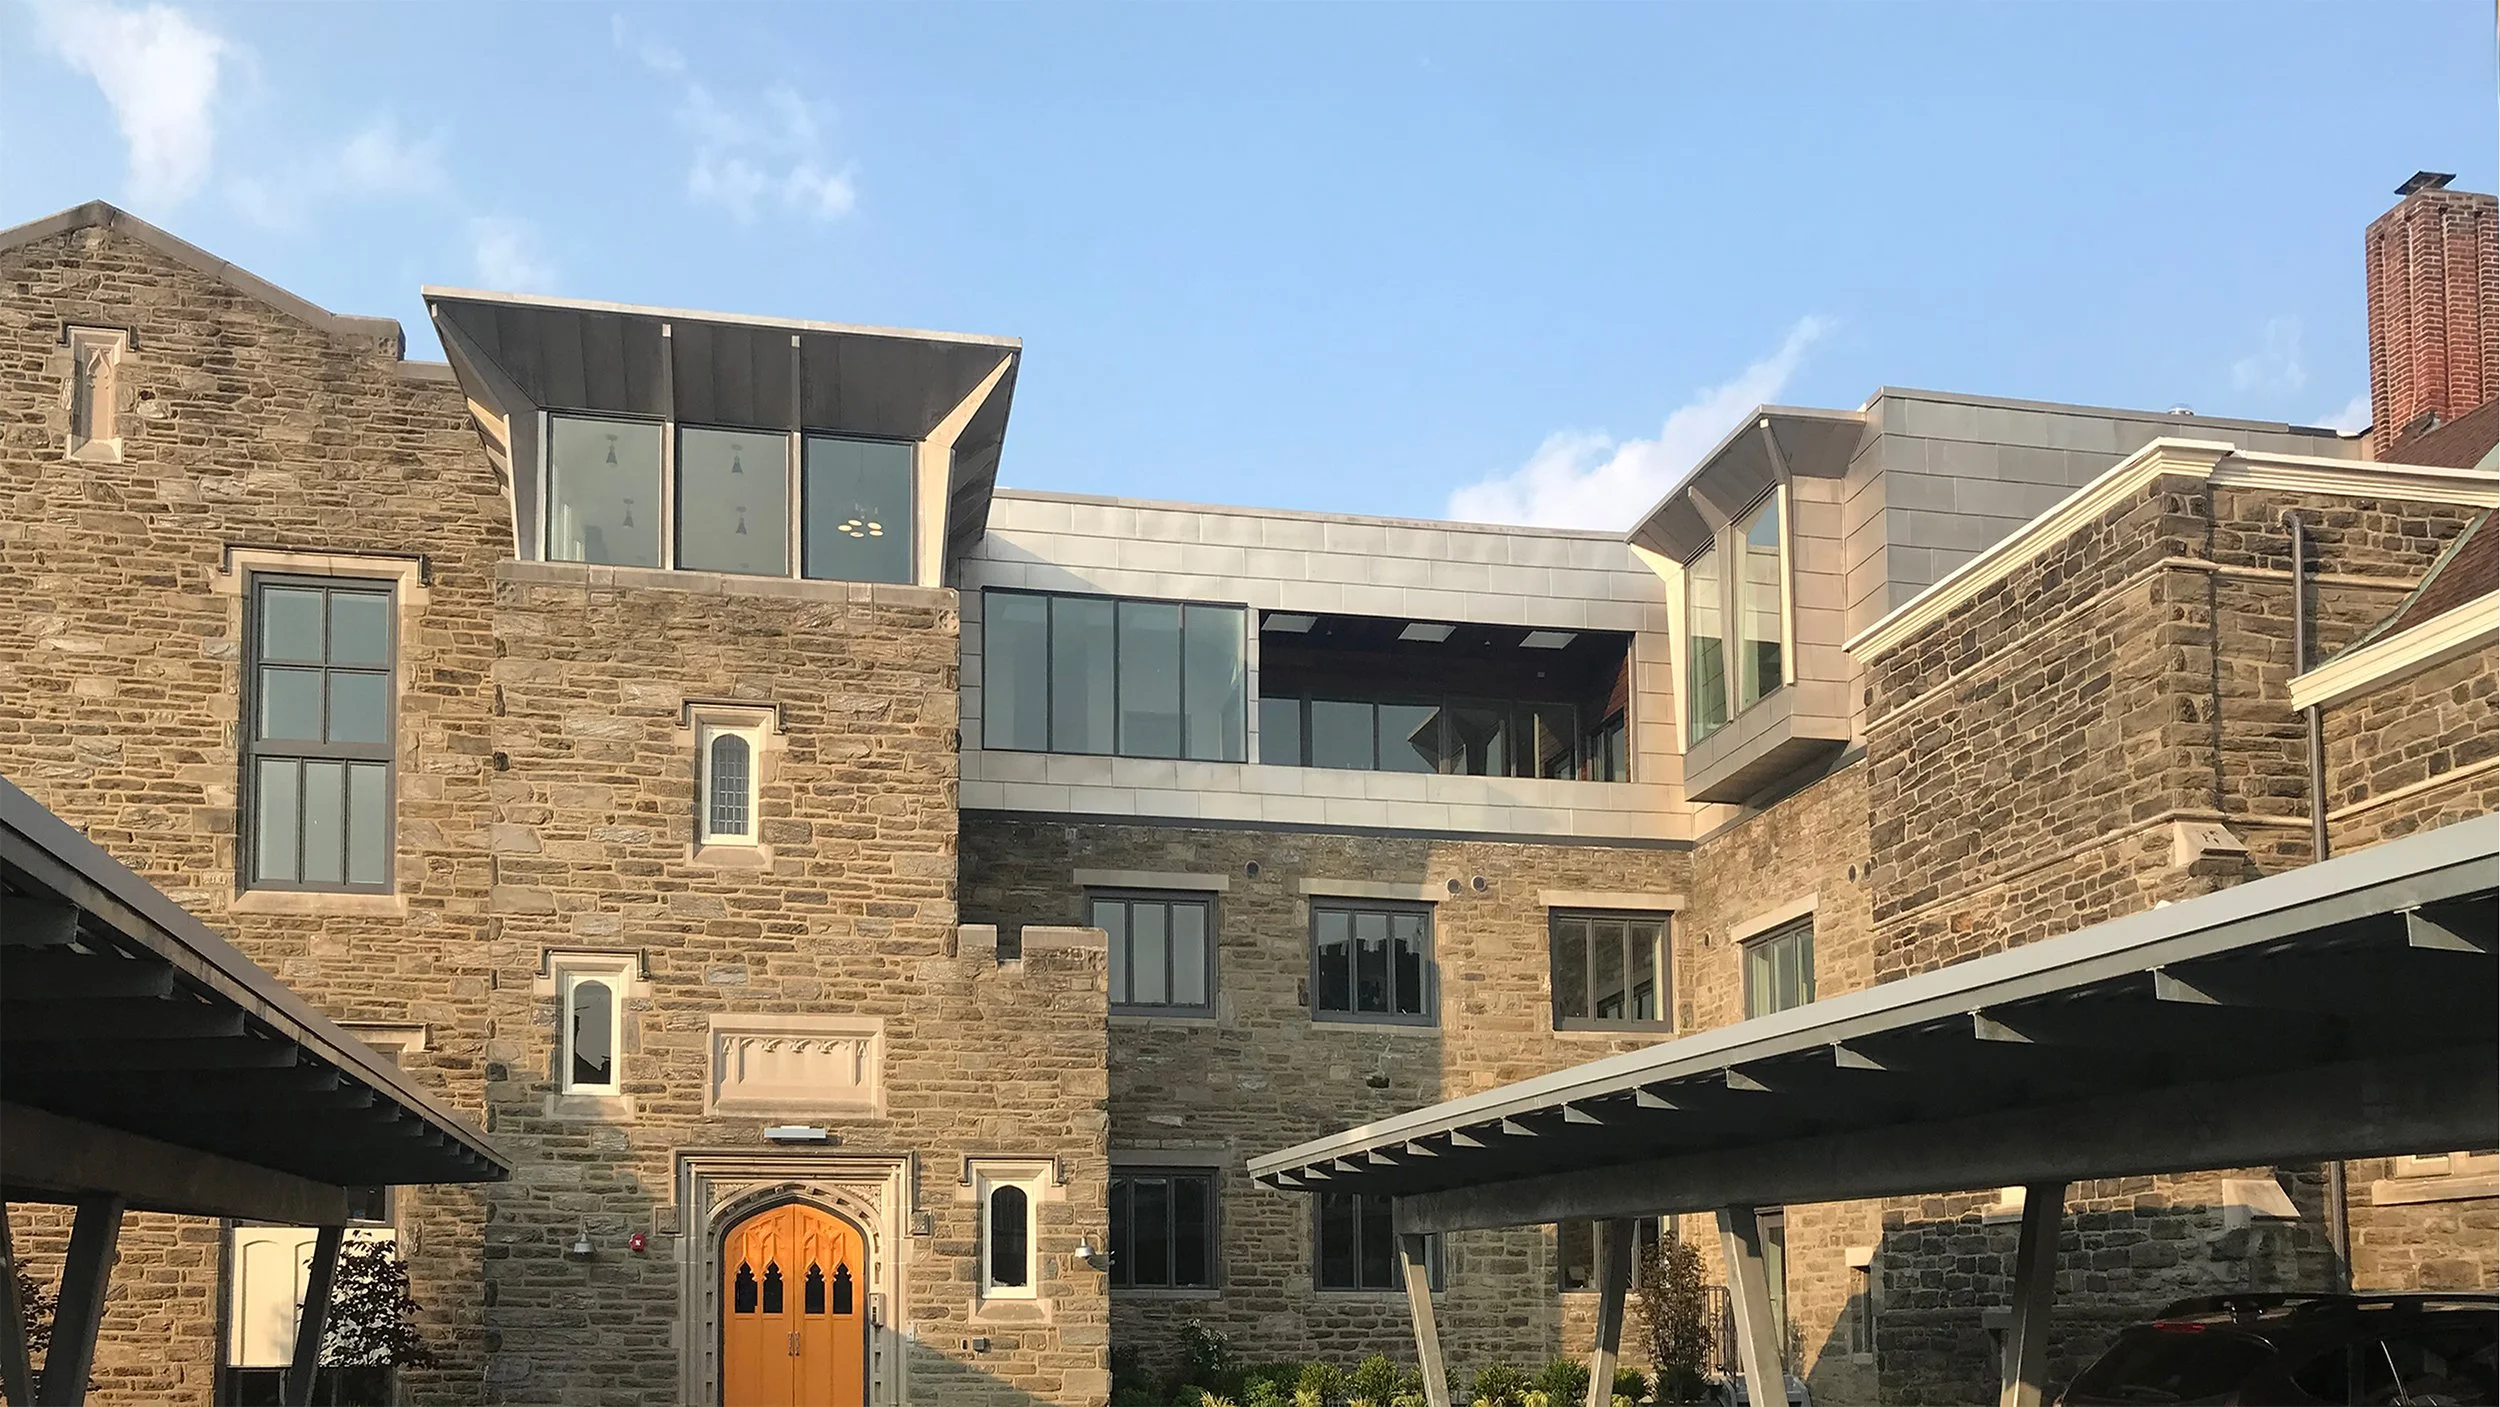
Exterior view of a historic stone building with contemporary architectural additions as part of an adaptive reuse project in Philadelphia, Pennsylvania.
	
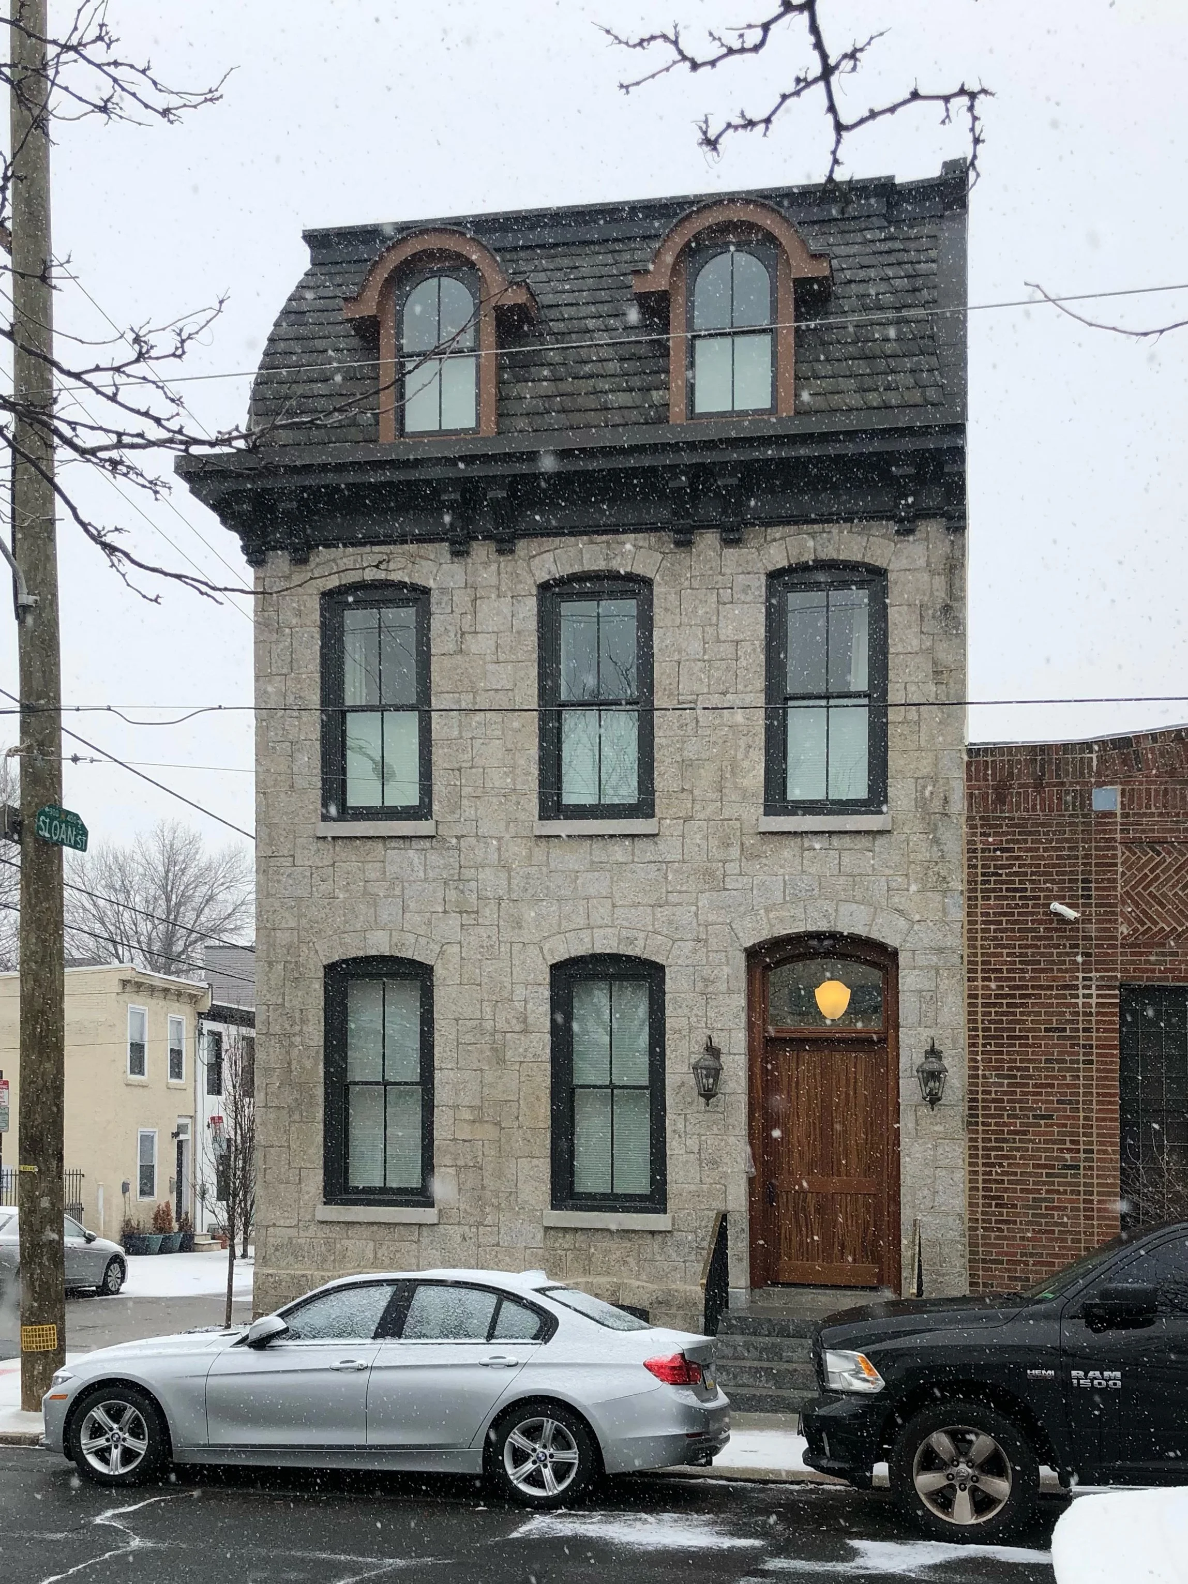
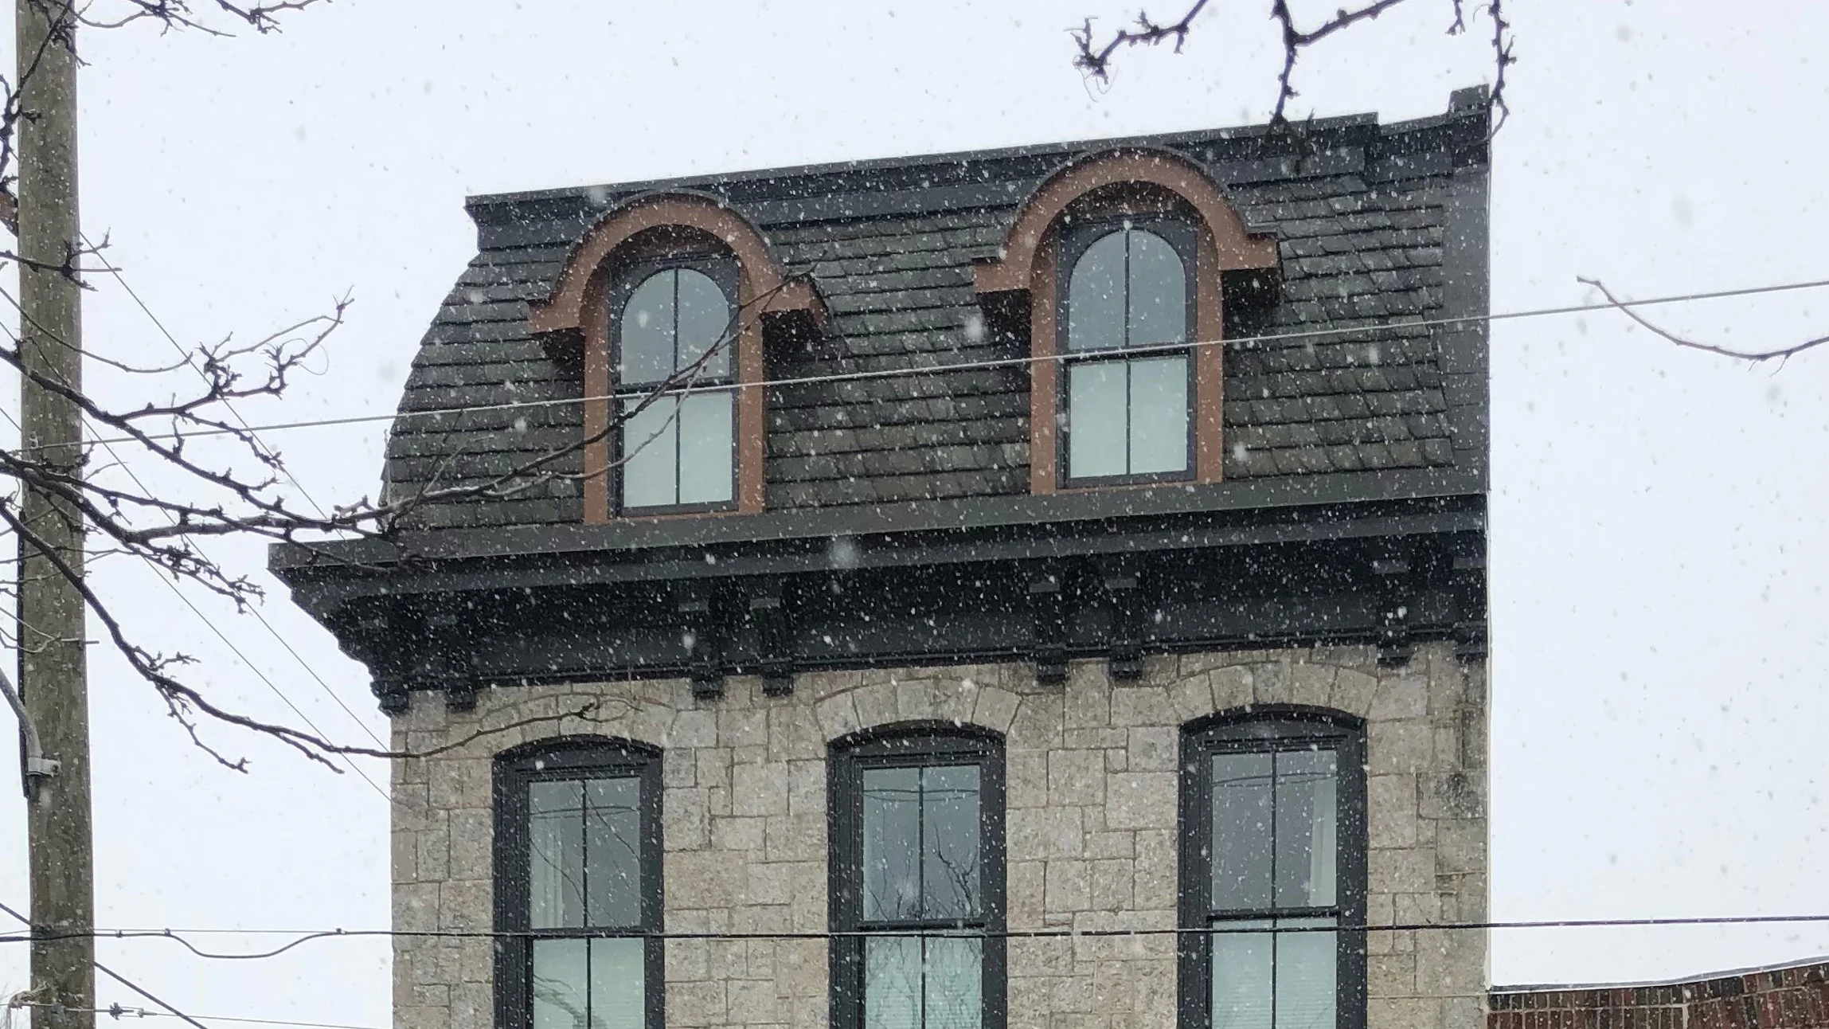
Exterior view of the restored Slaughterhouse Estate, a historic Second Empire stone residence featuring a mansard roof and restored architectural details in Philadelphia, Pennsylvania.
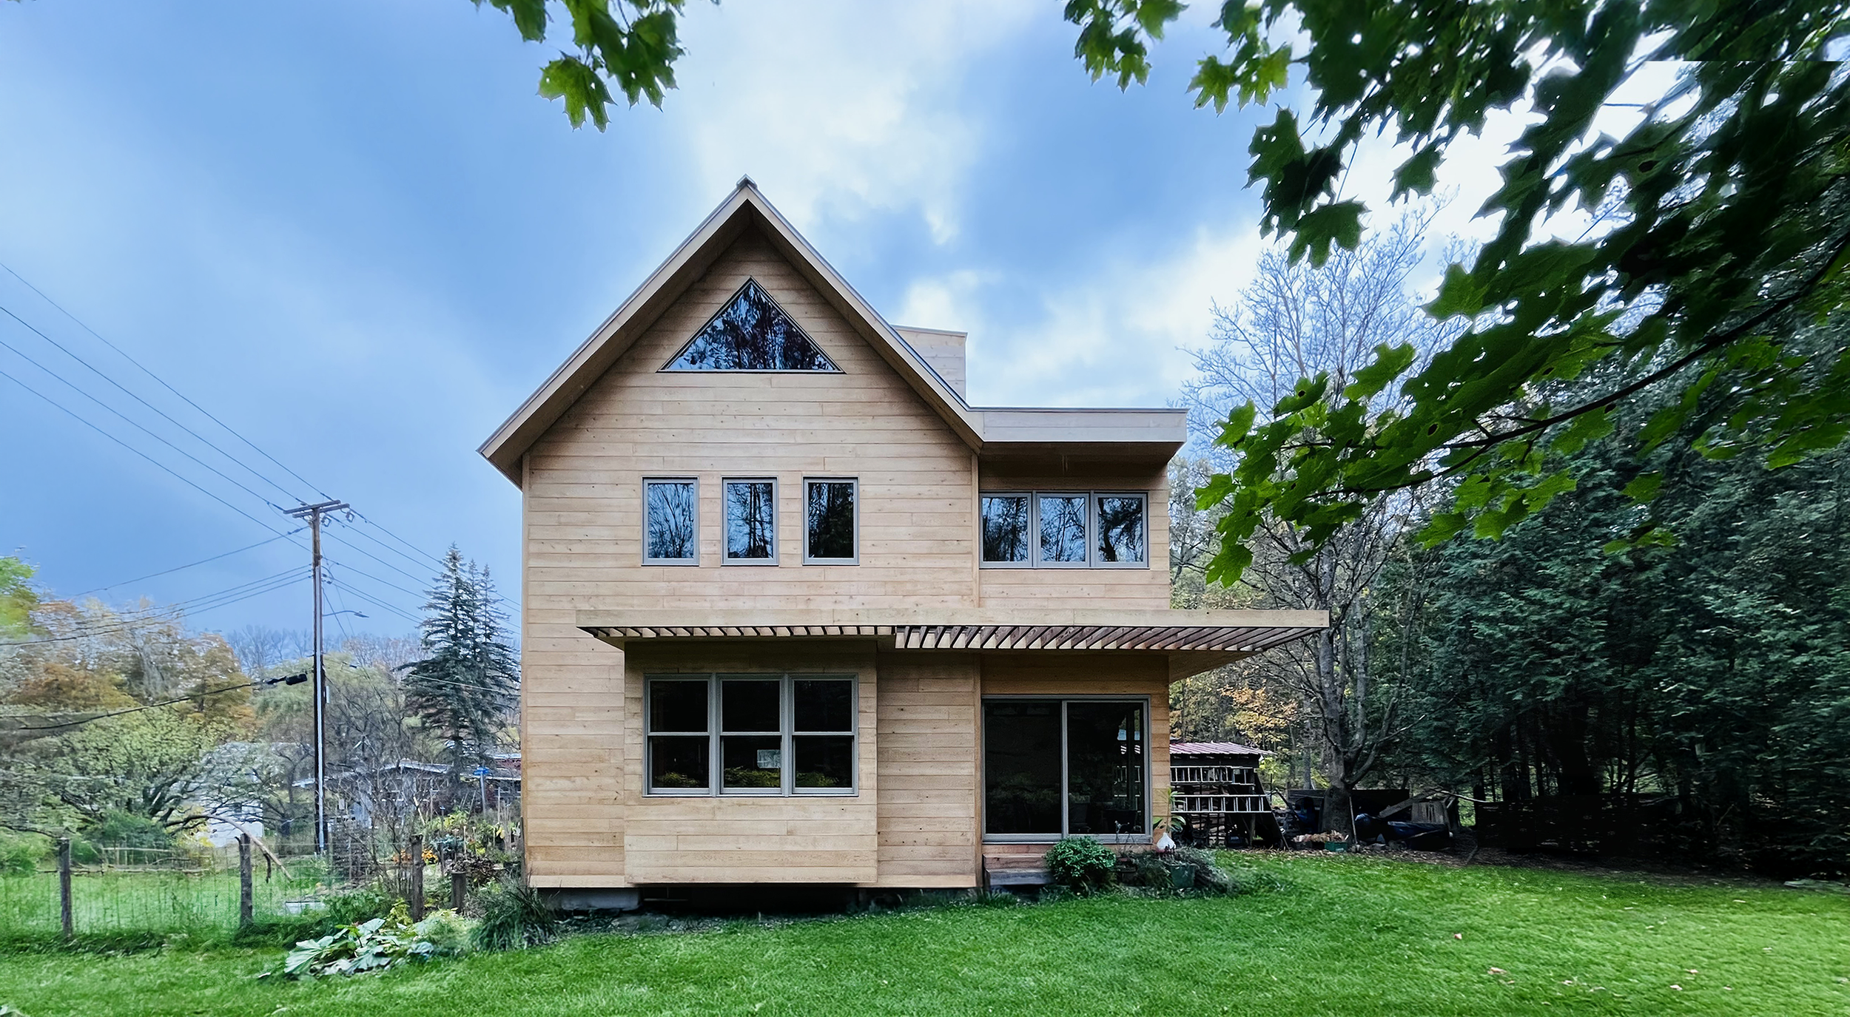
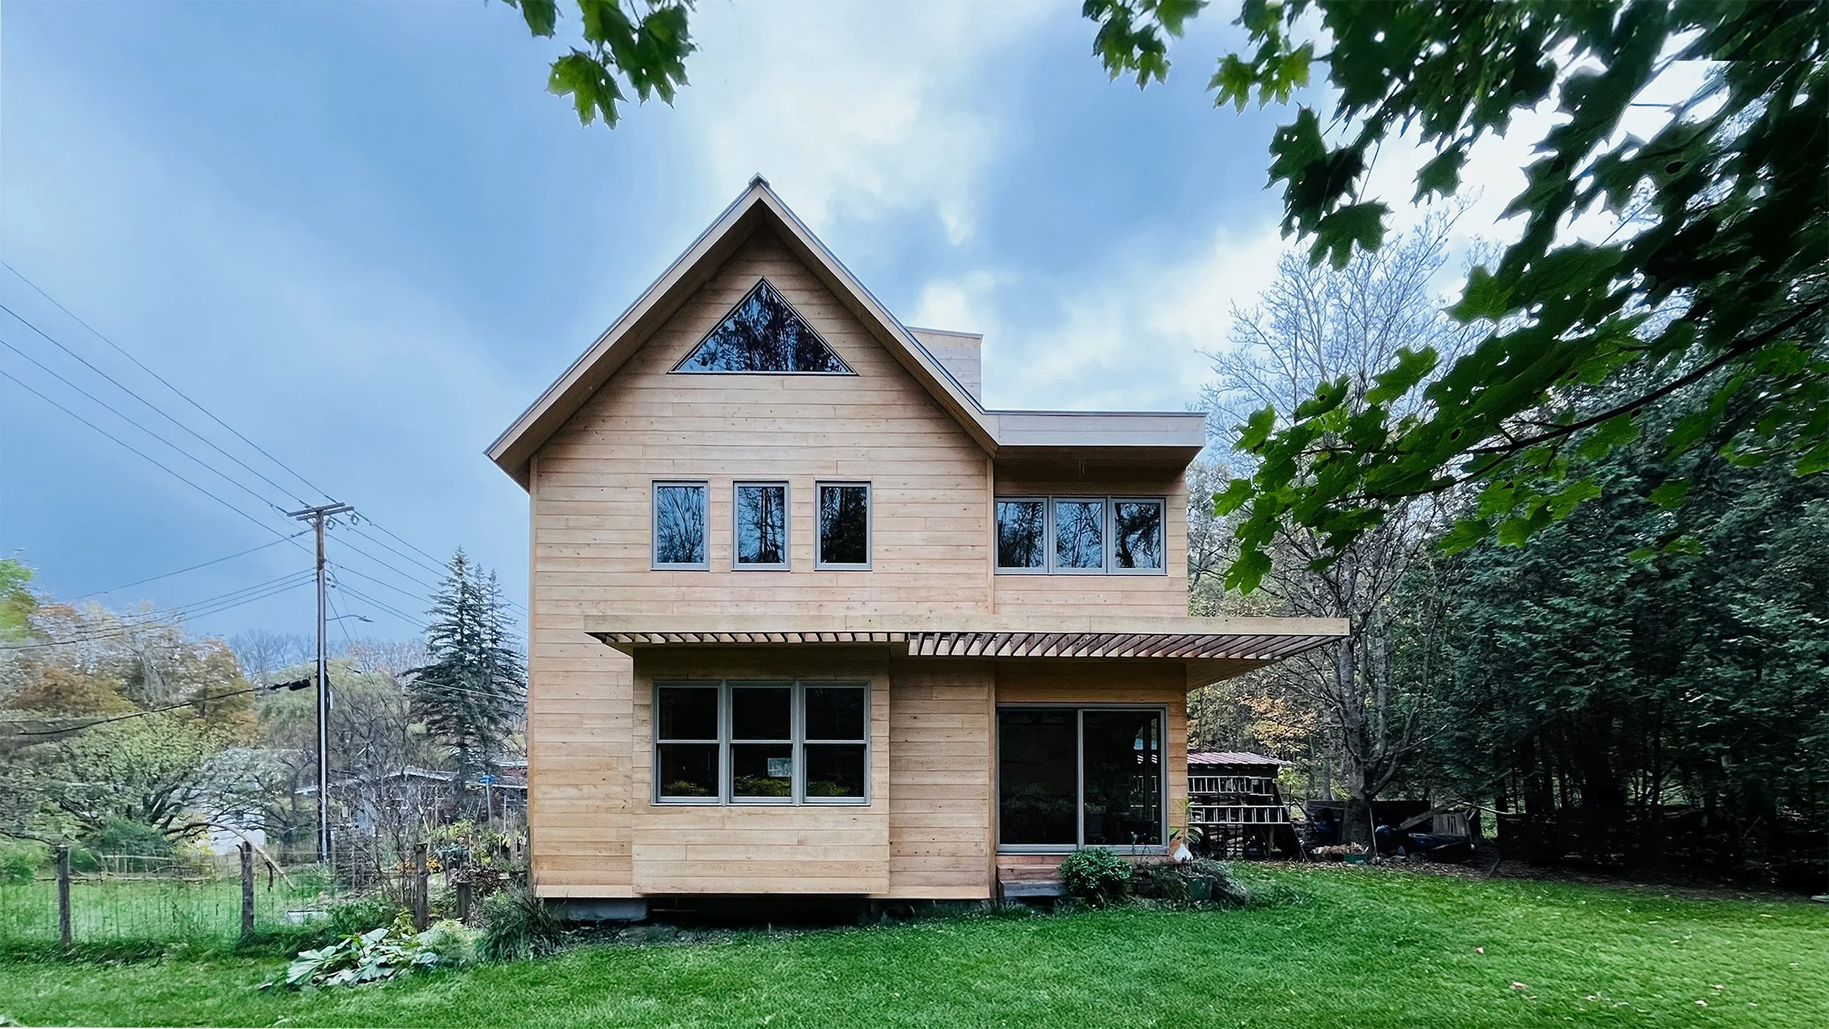
A contemporary vernacular house with steep gable roof, cantilevered trellis roof, large bay window, and large glazing clad in horizontal tongue and groove Northern Cedar siding.
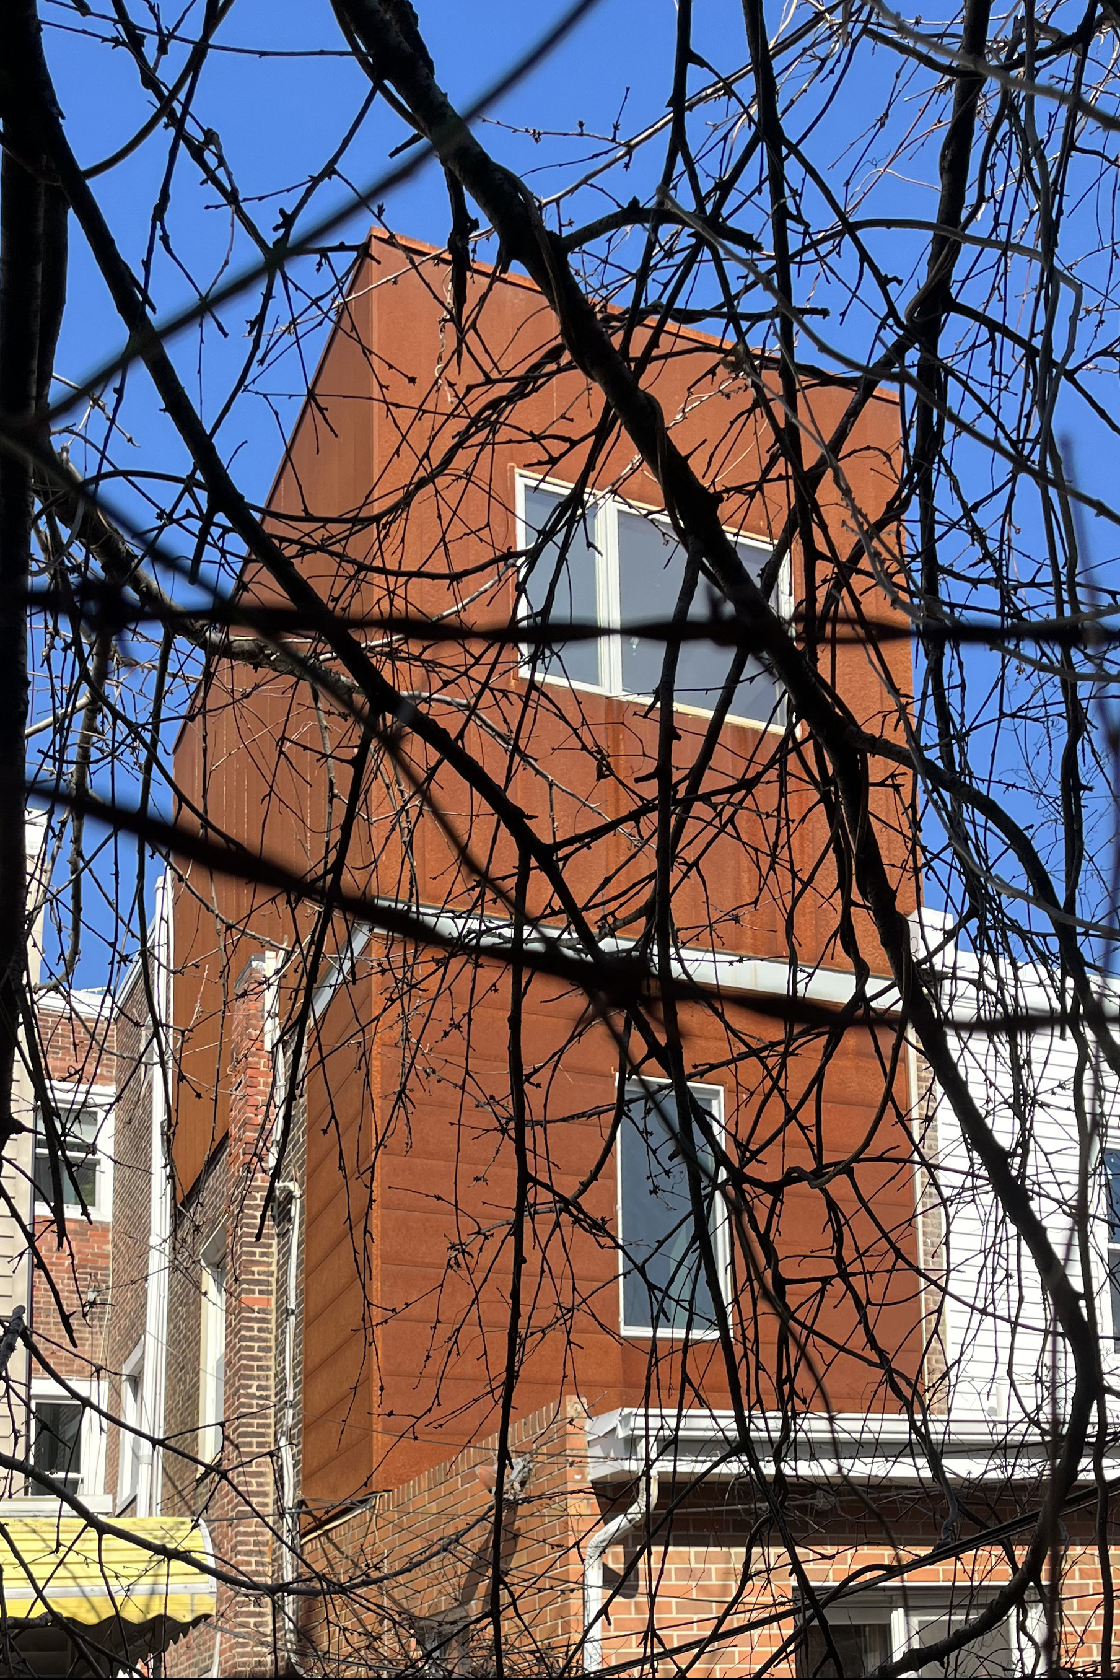
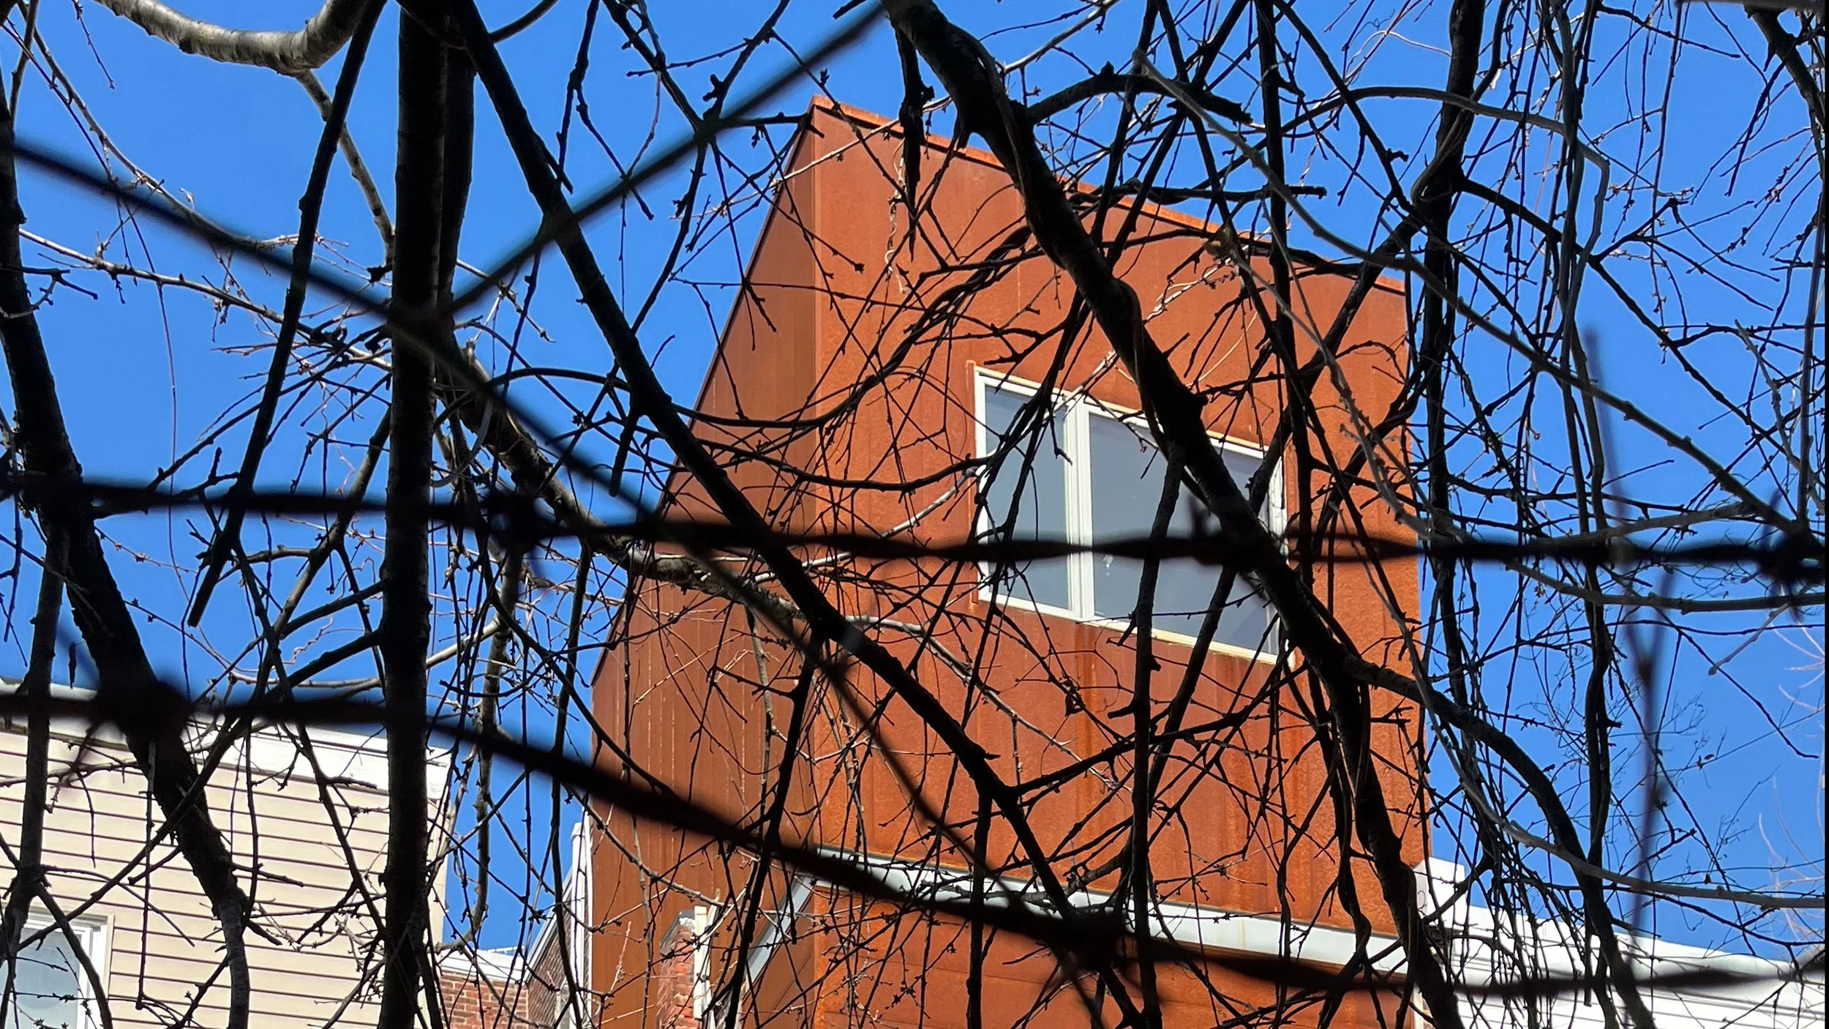
Contemporary Corten steel clad rear addition to a Philadelphia rowhouse, creating a modern contrasting "over-build" addition upon the brick building, viewed through tree branches.
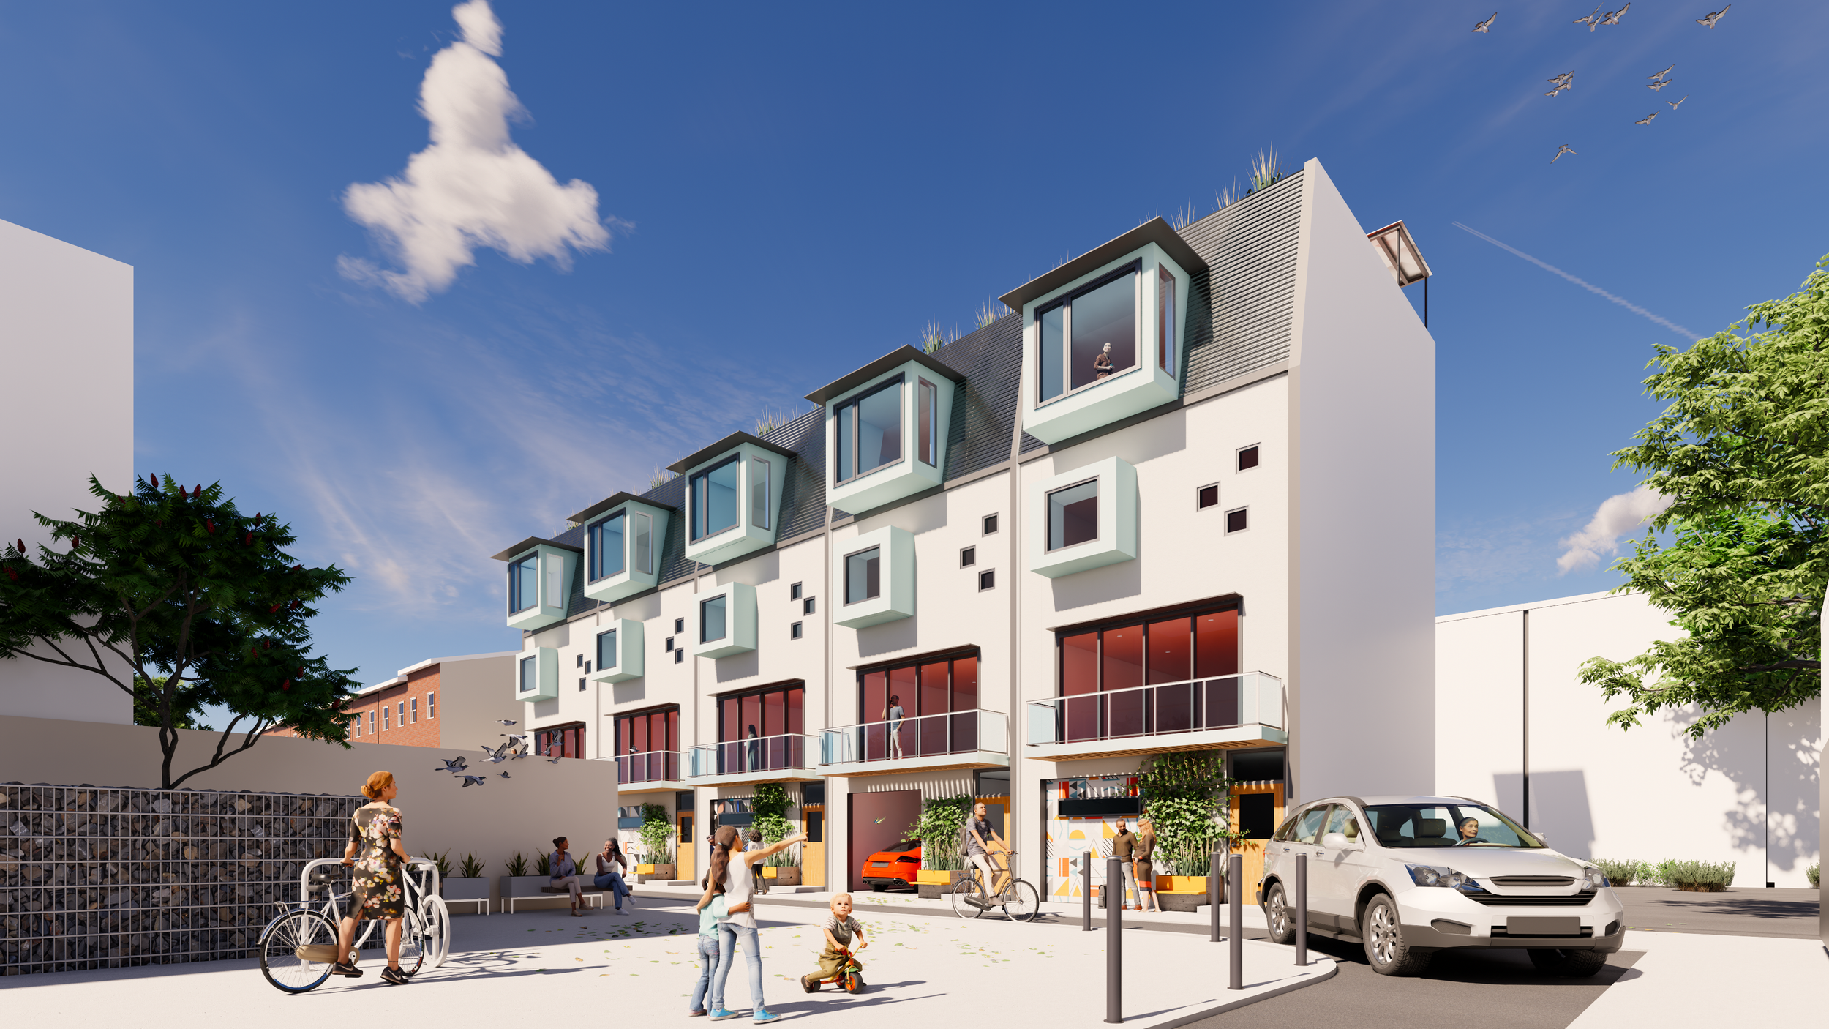
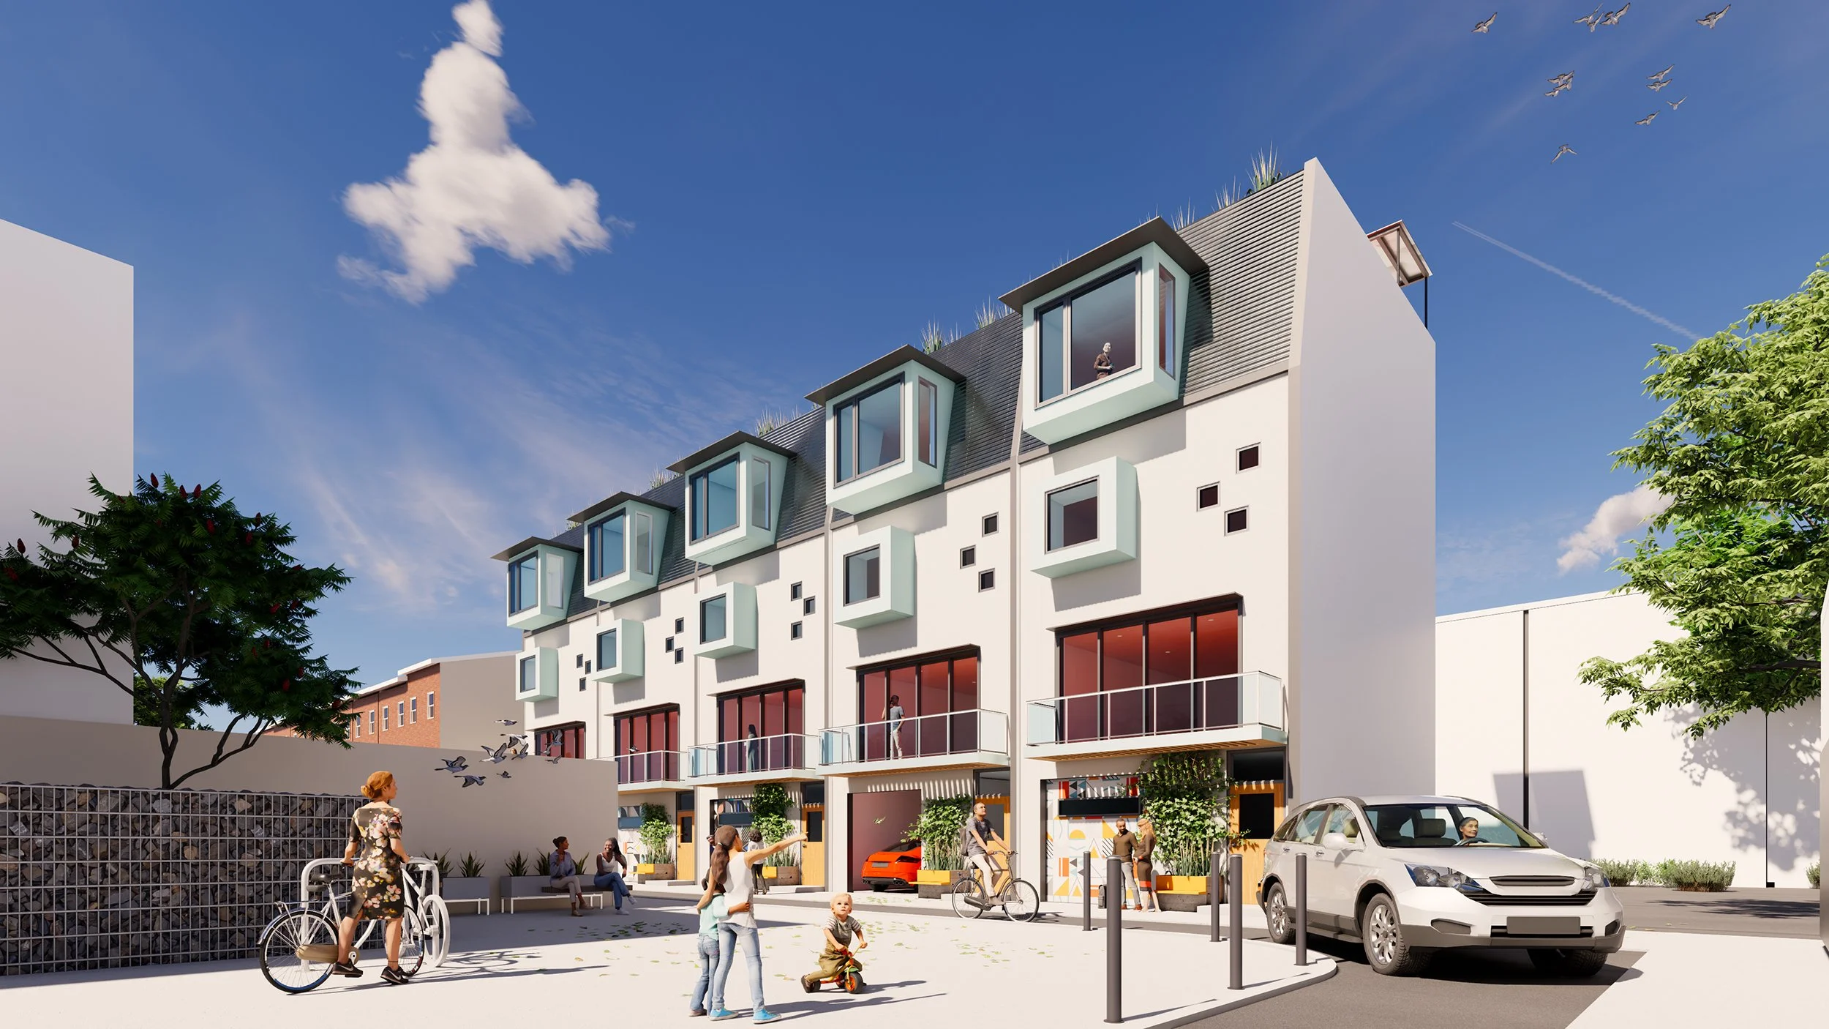
Architectural rendering of five contemporary urban townhomes with roof deck, modern mansard roofs, projecting bay windows, large balconies with glass railings, ground-level parking along a pedestrian streetscape.

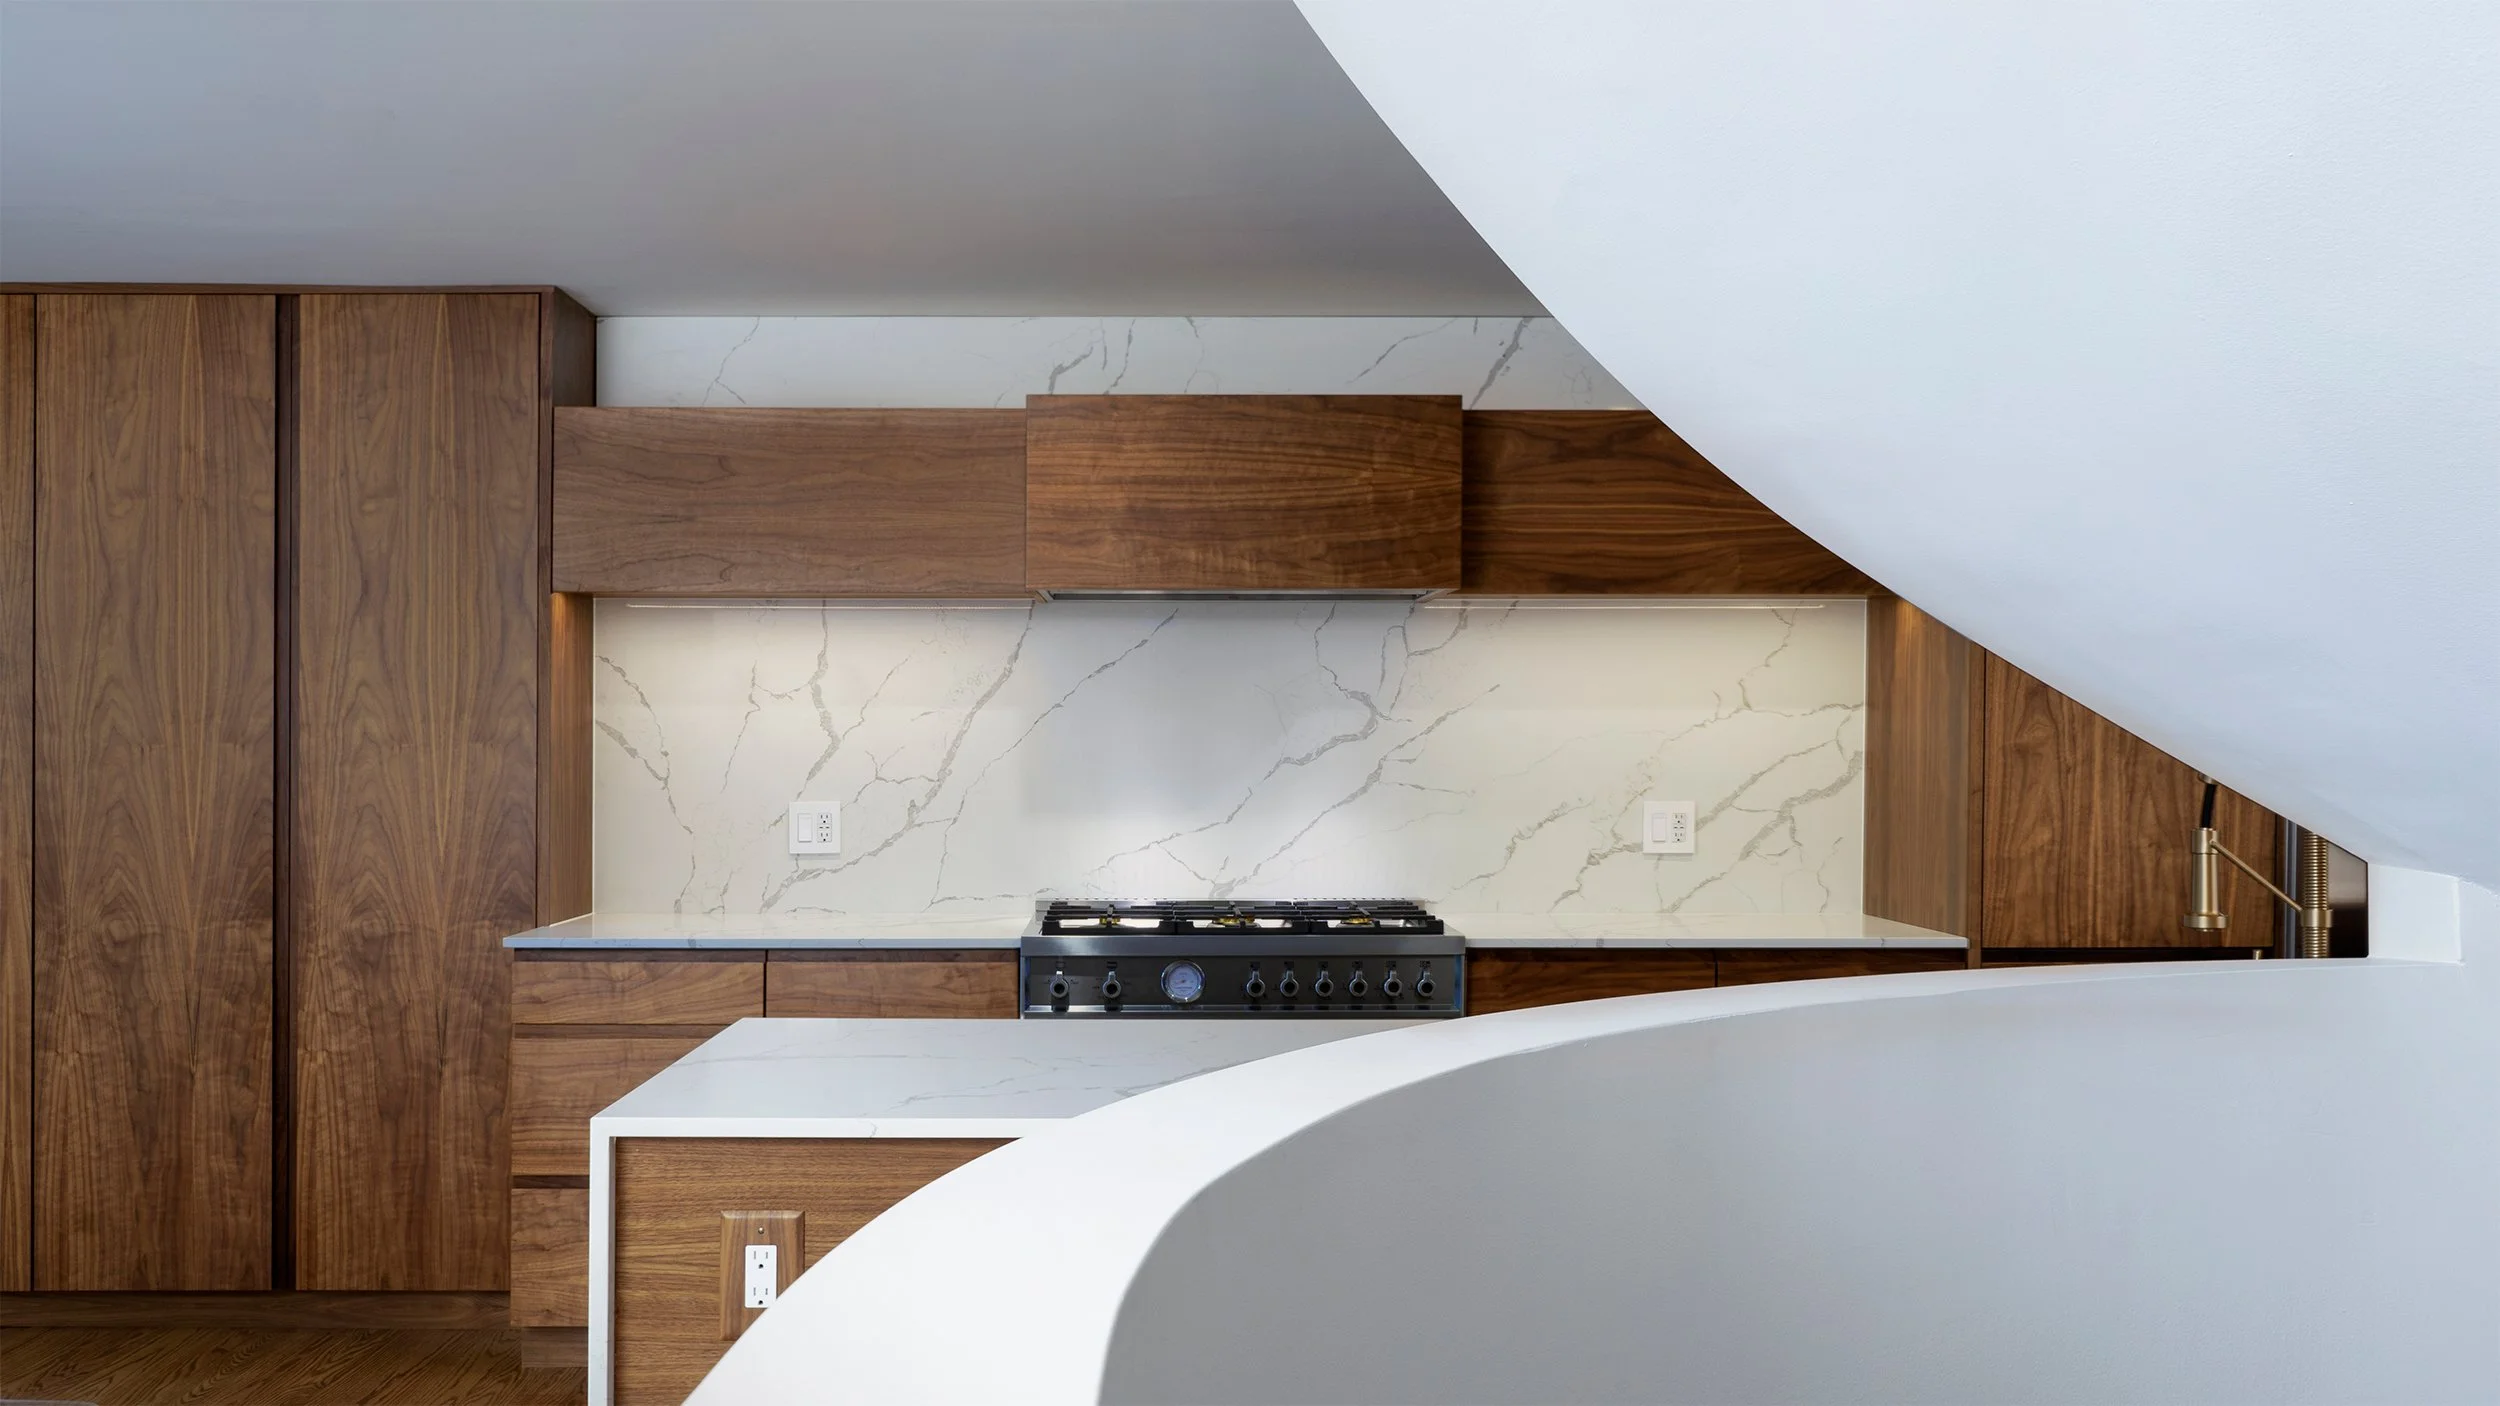
Modern kitchen with flush slab walnut cabinets, a white marble backsplash and countertop, and a gas stove, viewed through a white spiral staircase.
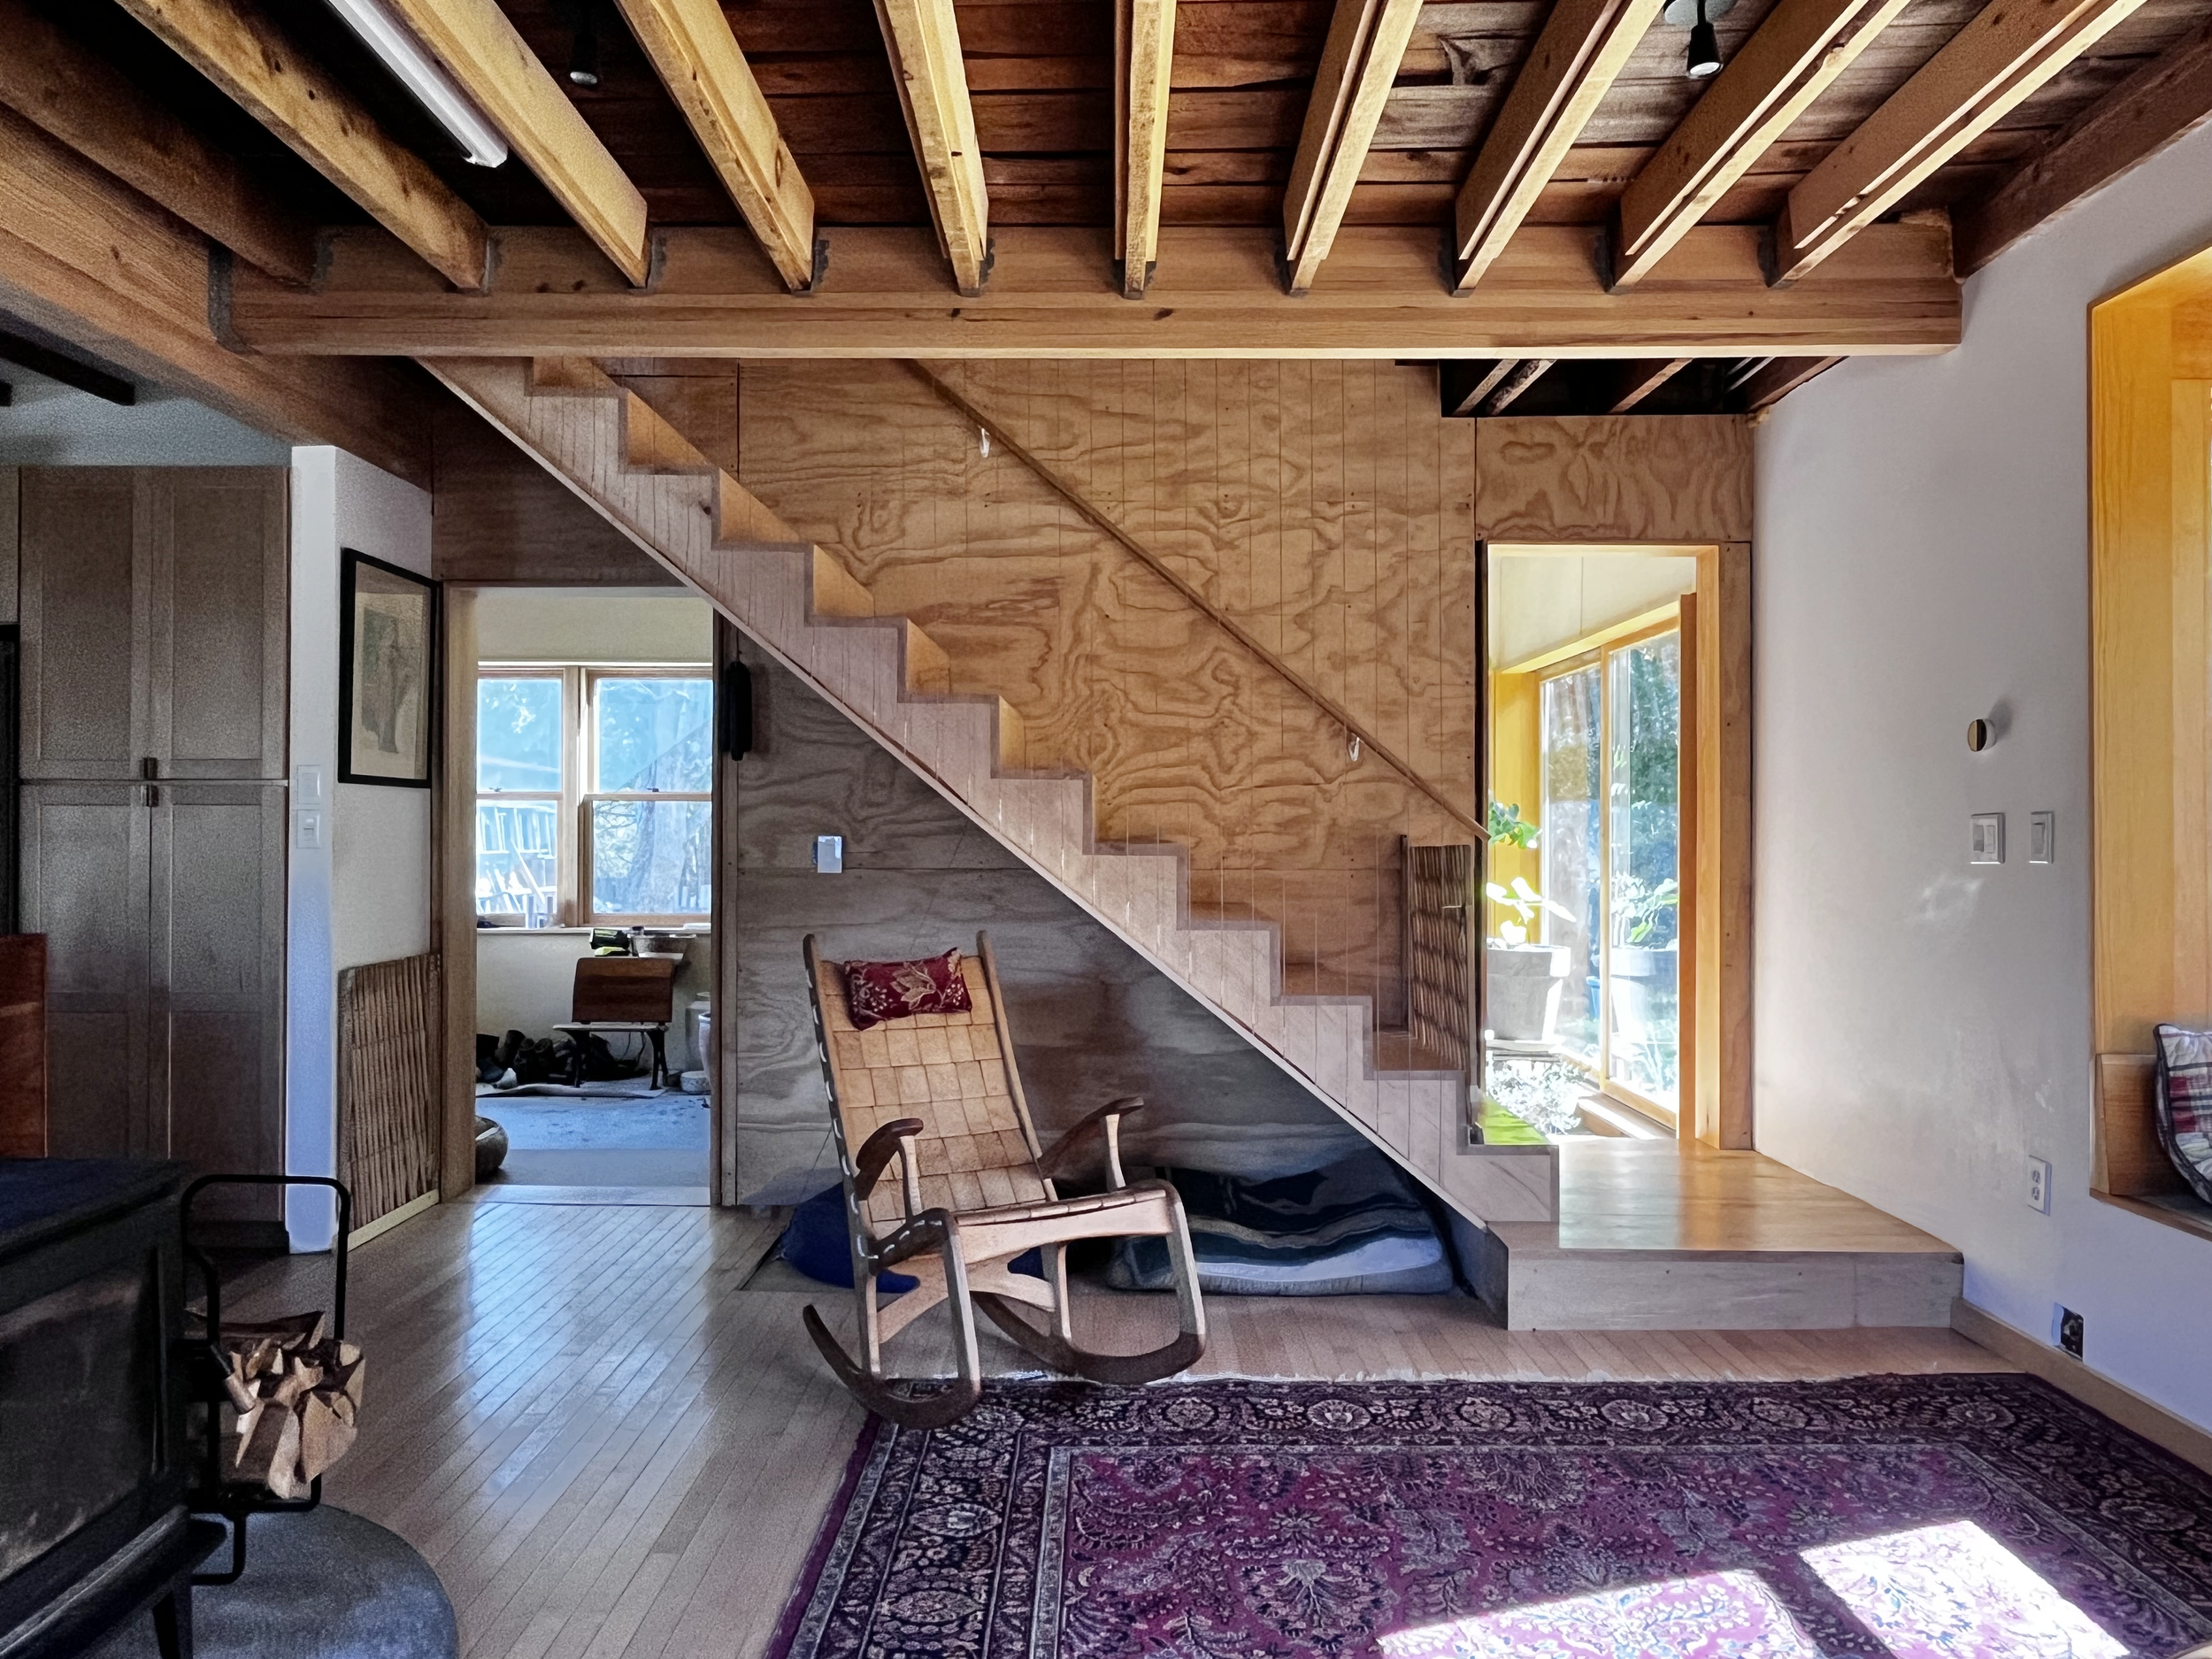
Contemporary residential interior featuring an open maple staircase with plywood panel detailing, exposed timber floor and ceiling framing, natural daylight, and minimalist finishes.
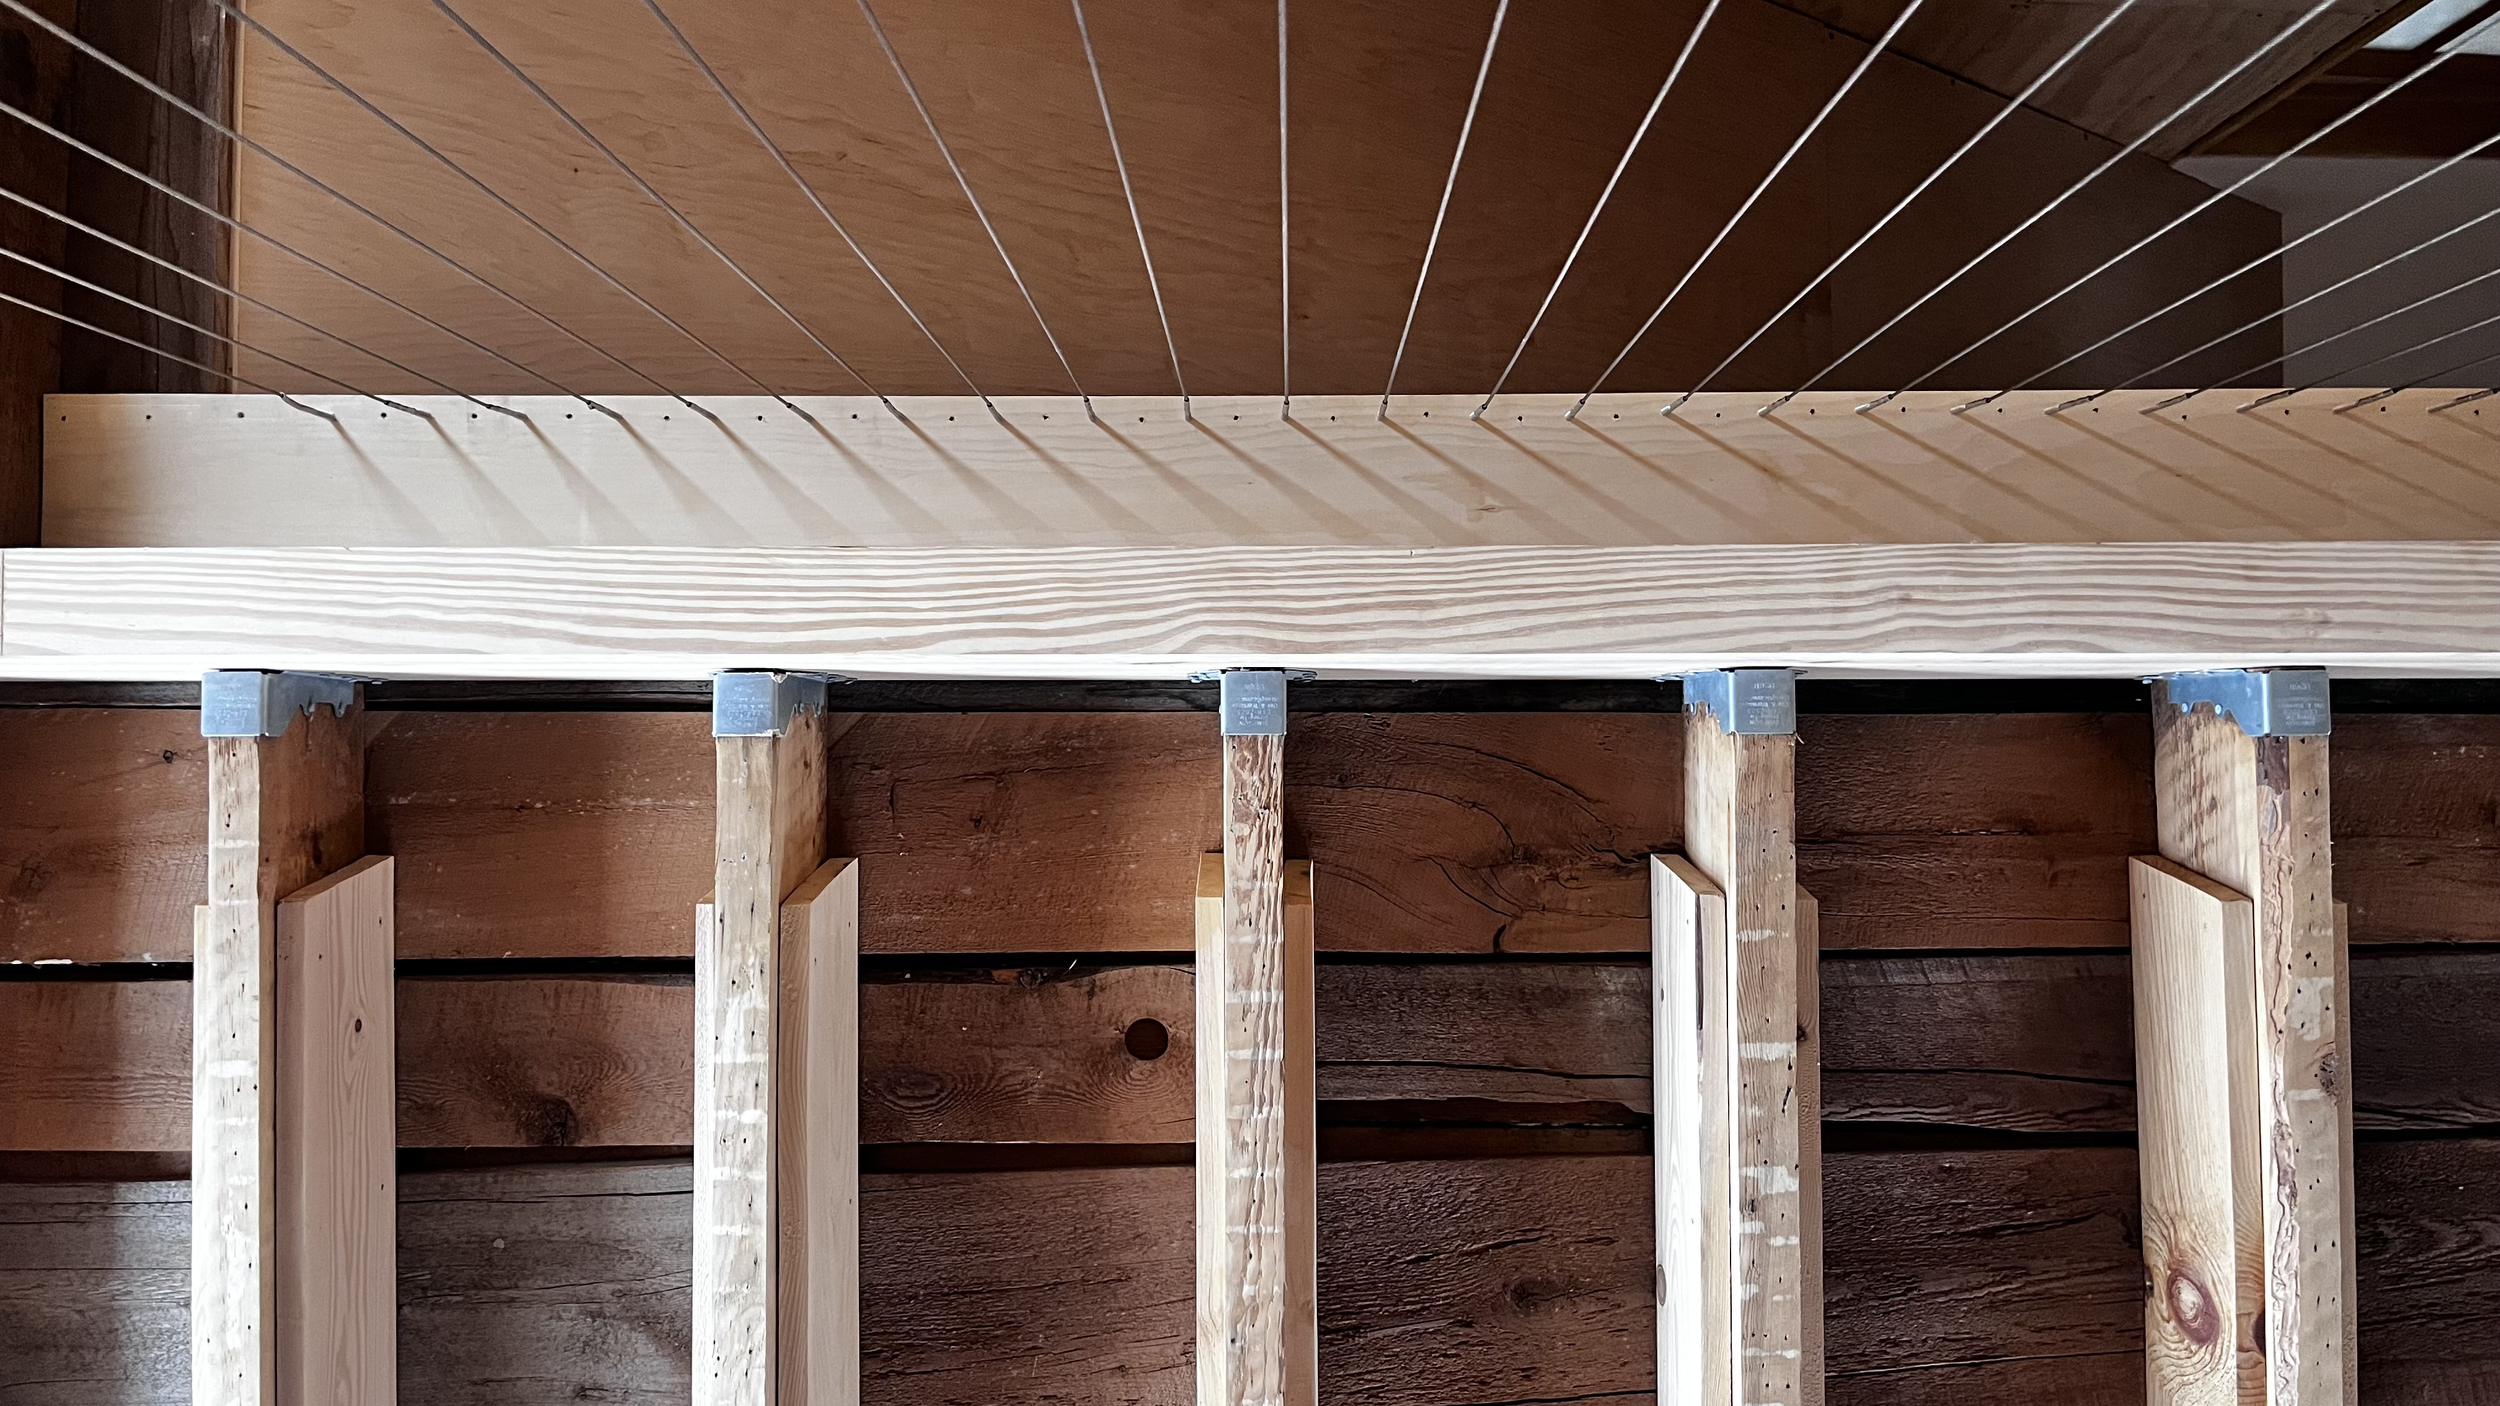
View looking up through vertical cable railing to exposed timber ceiling and joists on galvanized hangers supported by glulam beam.
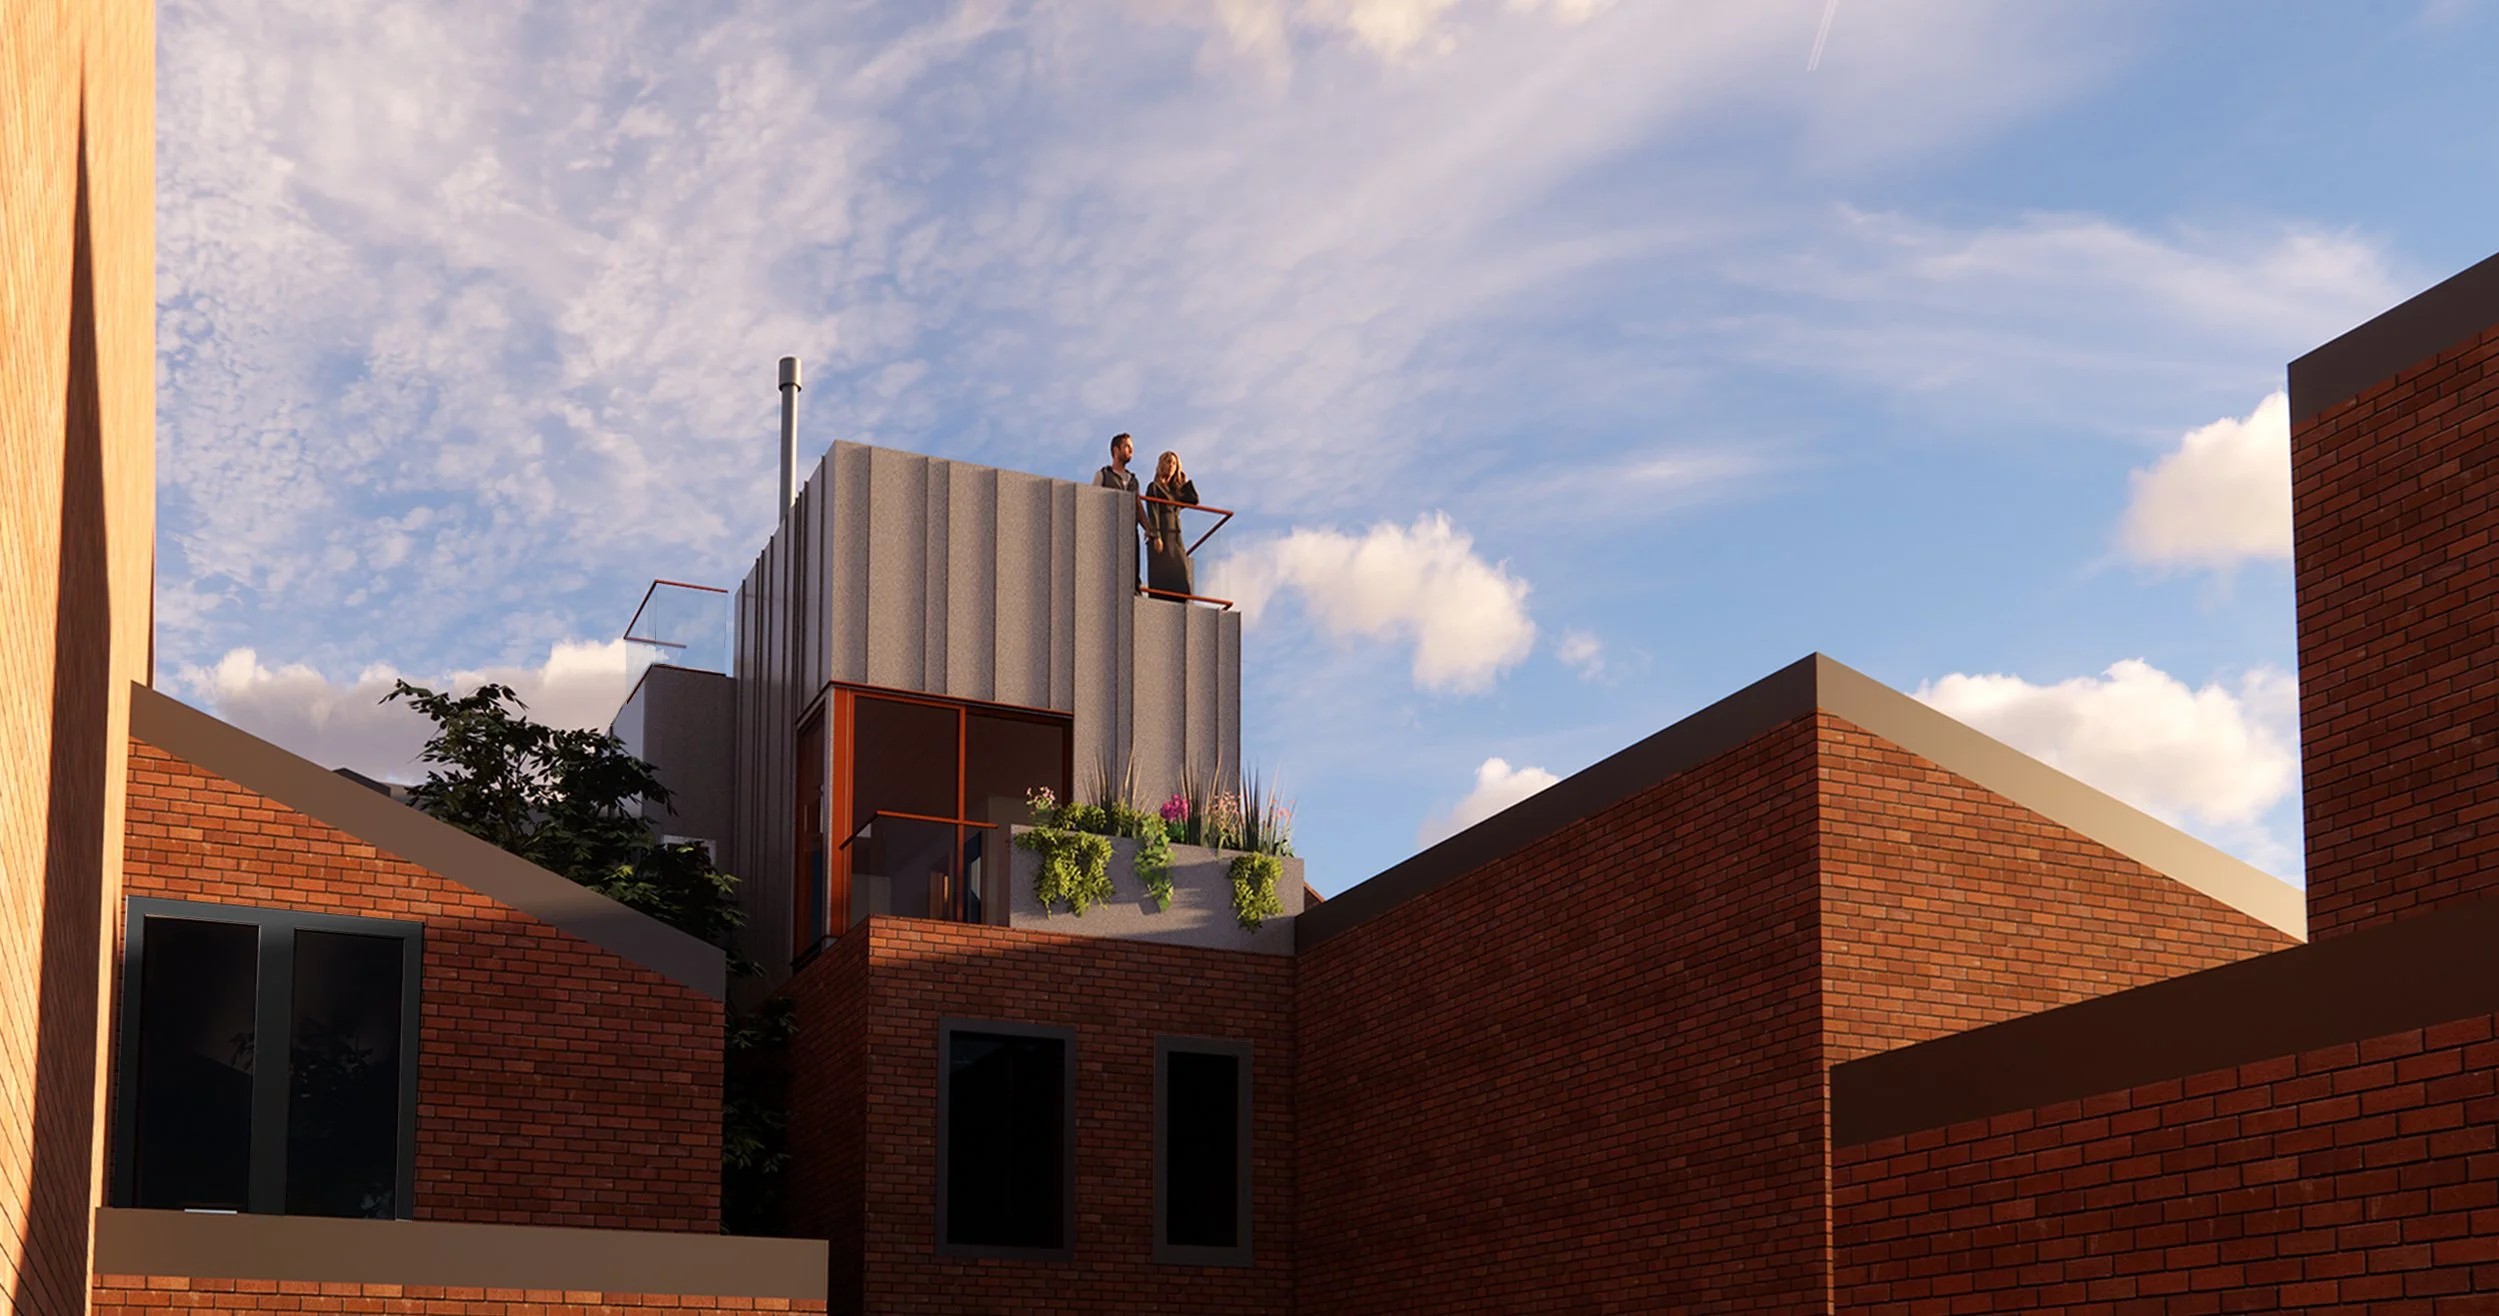
Contemporary rear addition with a cubic composition and windows, parapets and railings sitting upon a brick rowhouse viewed from a rear yard court in the historic Queen Village neighborhood in Philadelphia.
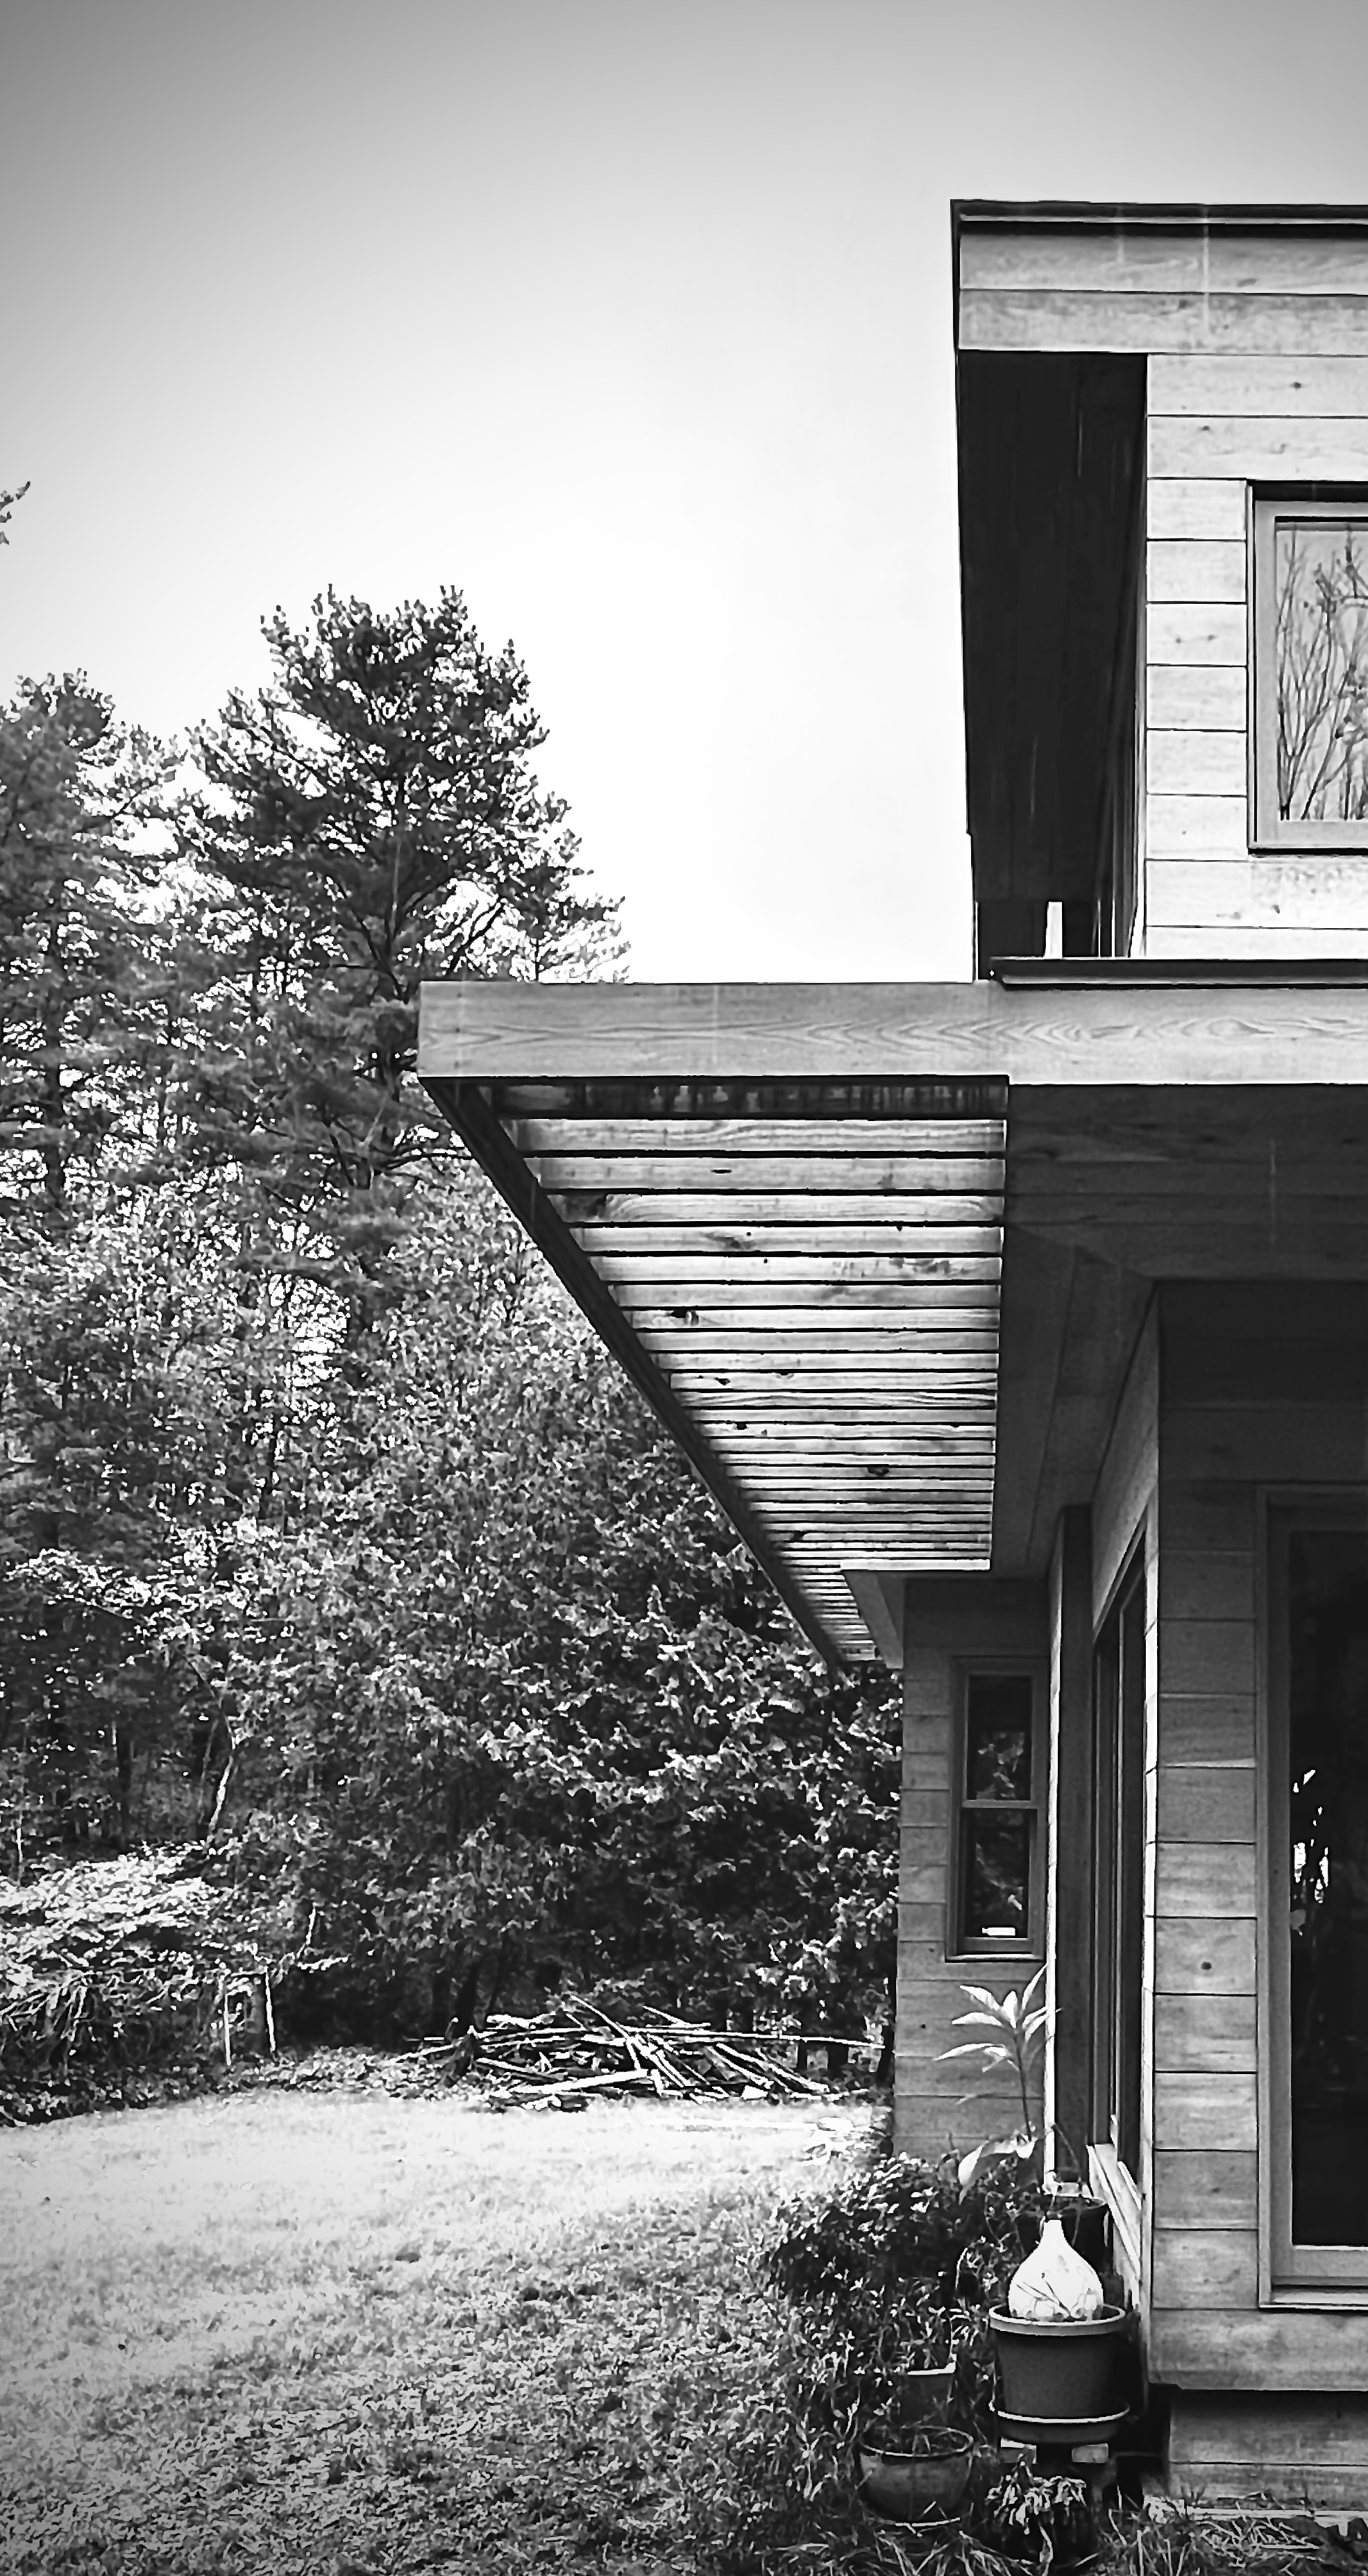
Cantilevered wooden pergola, extending to cover a sunroom and bay window on the south side of a contemporary house.
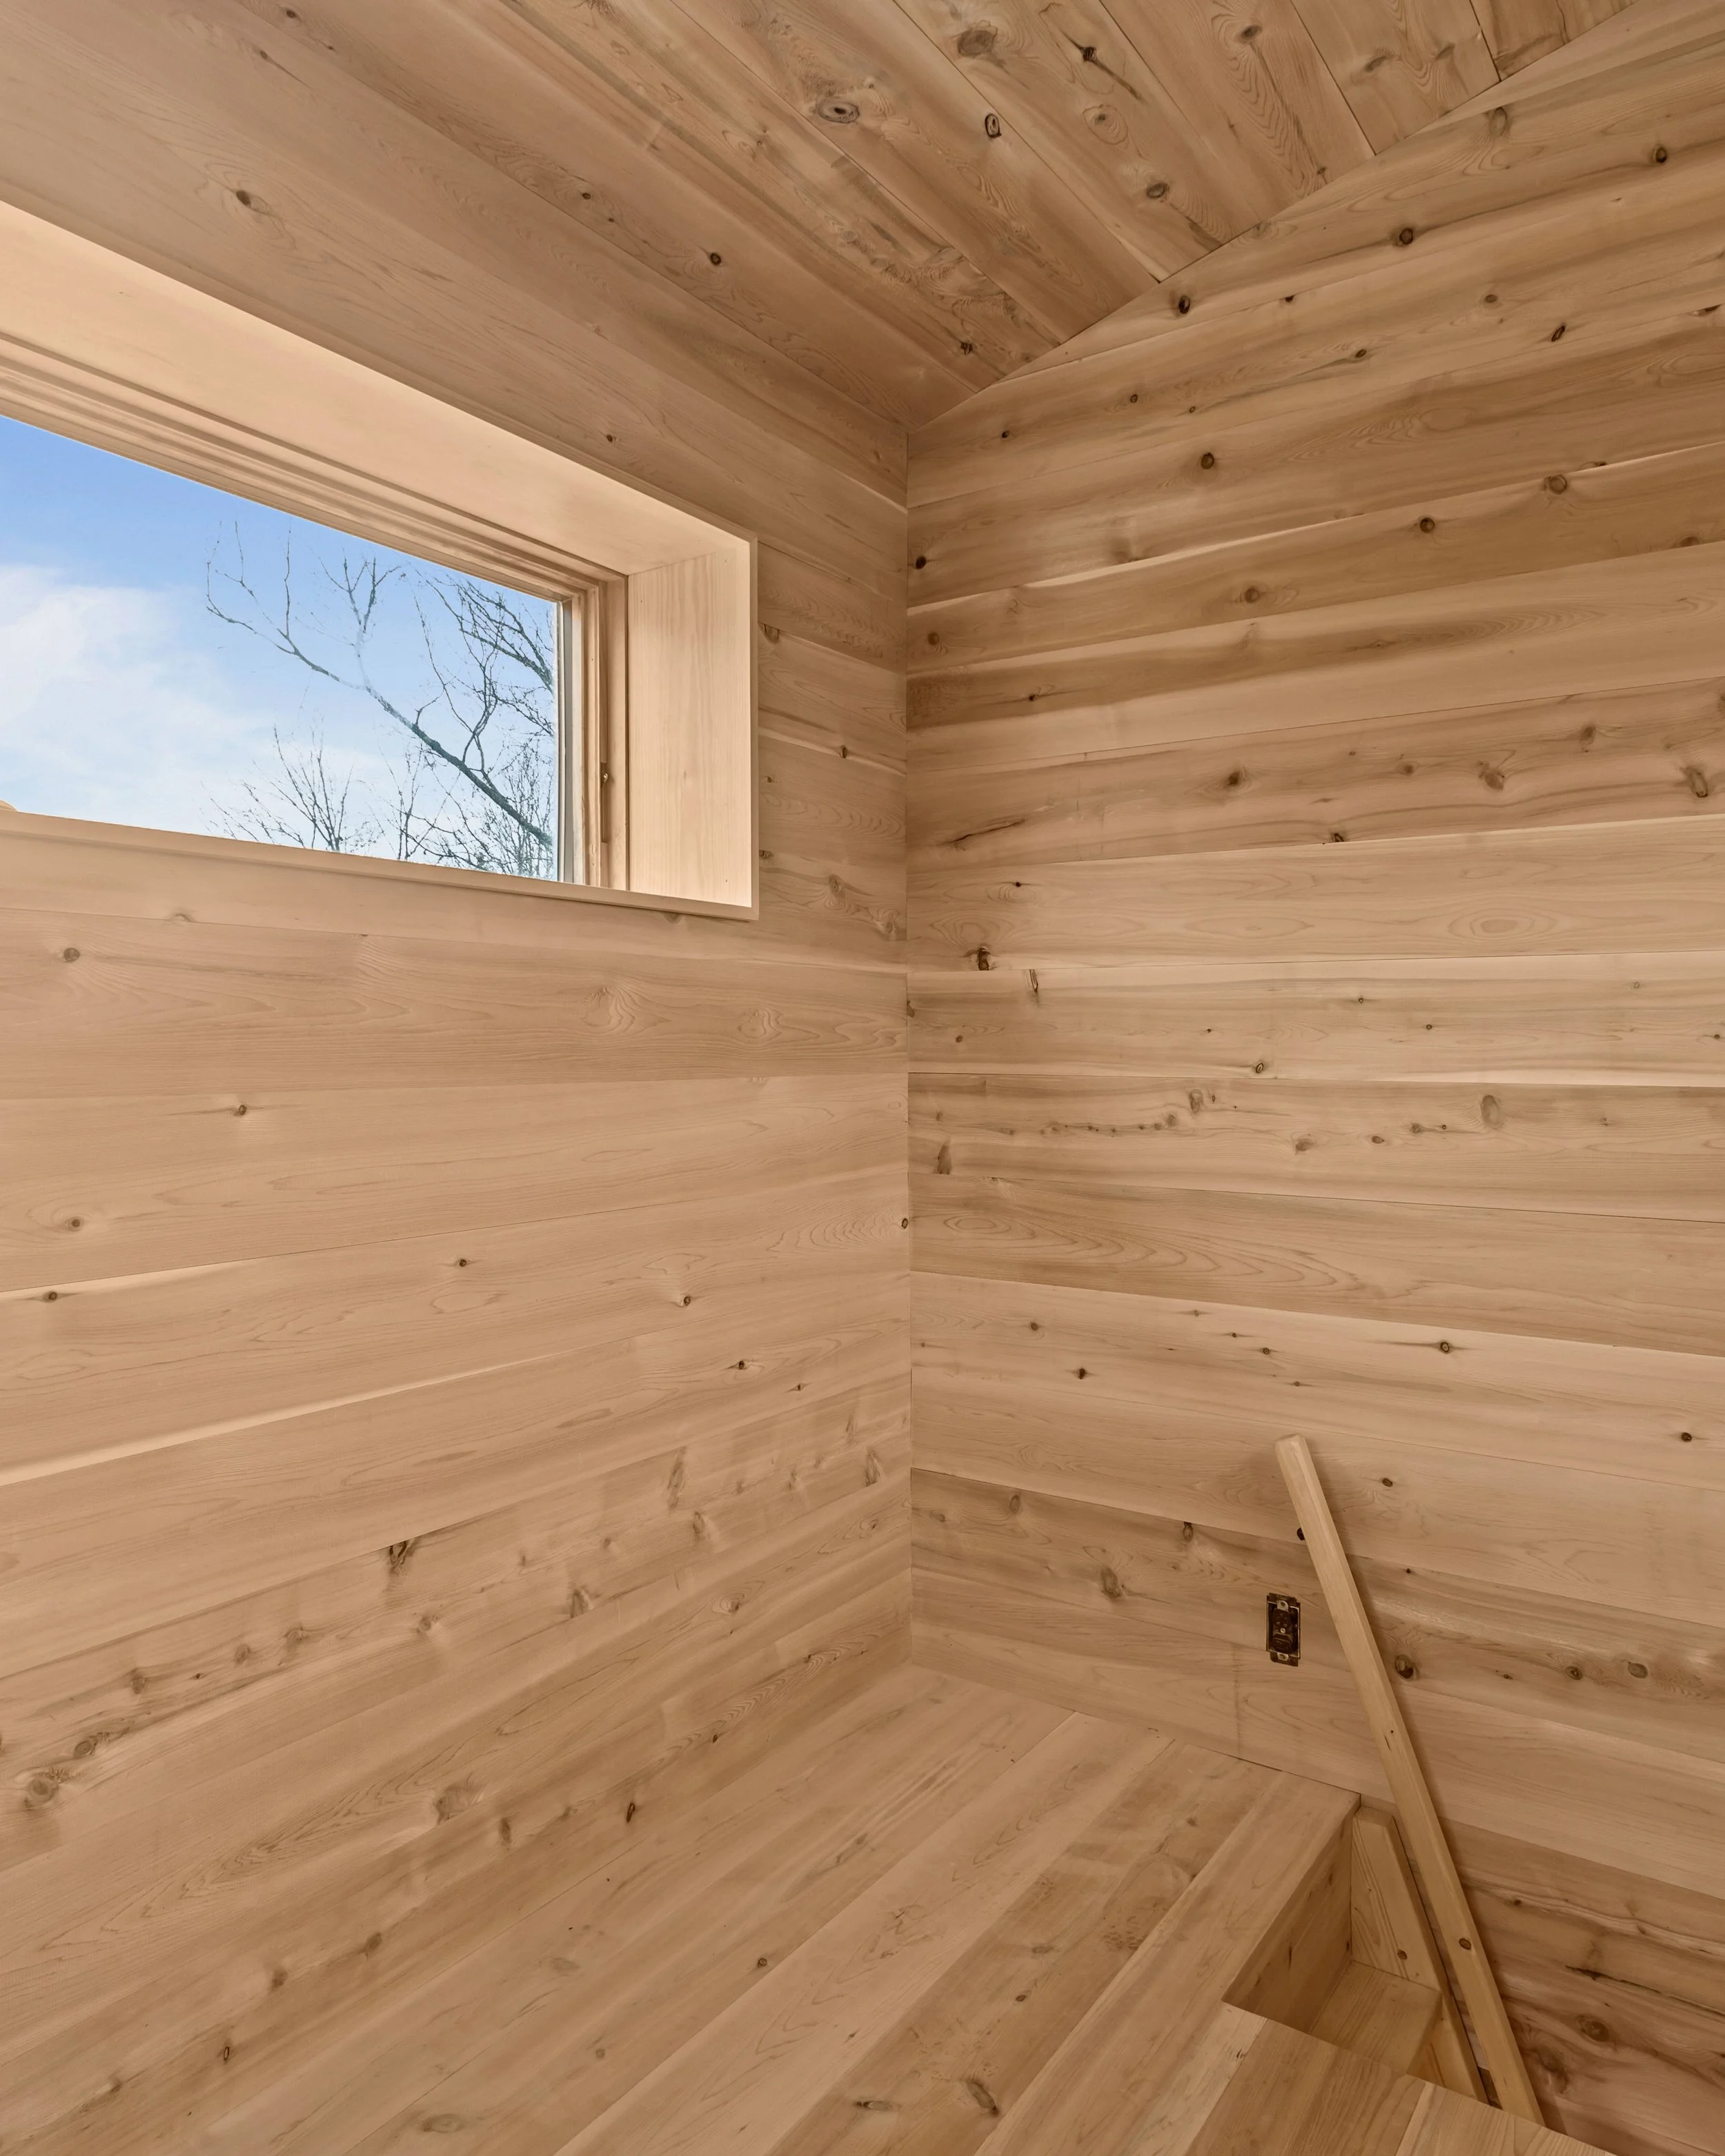
Interior view of a small, cozy, wood clad lofted room with a window looking to a blue sky with clouds.

Interior view of a small sunroom with contemporary plywood paneling varying in size featuring a mounted deer skull and antlers, a brown leather chair, and a potted plant, with a view to a wooden bay window beyond.
Modern house with wooden and stone exterior designs, driveway leading to garage, snow on ground, leafless trees, blue sky with clouds.
Exterior view of a historic stone building with contemporary architectural additions as part of an adaptive reuse project in Philadelphia, Pennsylvania.
	
Exterior view of the restored Slaughterhouse Estate, a historic Second Empire stone residence featuring a mansard roof and restored architectural details in Philadelphia, Pennsylvania.
A contemporary vernacular house with steep gable roof, cantilevered trellis roof, large bay window, and large glazing clad in horizontal tongue and groove Northern Cedar siding.
Contemporary Corten steel clad rear addition to a Philadelphia rowhouse, creating a modern contrasting "over-build" addition upon the brick building, viewed through tree branches.
Architectural rendering of five contemporary urban townhomes with roof deck, modern mansard roofs, projecting bay windows, large balconies with glass railings, ground-level parking along a pedestrian streetscape.
Modern kitchen with flush slab walnut cabinets, a white marble backsplash and countertop, and a gas stove, viewed through a white spiral staircase.
Contemporary residential interior featuring an open maple staircase with plywood panel detailing, exposed timber floor and ceiling framing, natural daylight, and minimalist finishes.
View looking up through vertical cable railing to exposed timber ceiling and joists on galvanized hangers supported by glulam beam.
Contemporary rear addition with a cubic composition and windows, parapets and railings sitting upon a brick rowhouse viewed from a rear yard court in the historic Queen Village neighborhood in Philadelphia.
Cantilevered wooden pergola, extending to cover a sunroom and bay window on the south side of a contemporary house.
Interior view of a small, cozy, wood clad lofted room with a window looking to a blue sky with clouds.
Interior view of a small sunroom with contemporary plywood paneling varying in size featuring a mounted deer skull and antlers, a brown leather chair, and a potted plant, with a view to a wooden bay window beyond.
A sculptural, contemporary Vermont woodland residence featuring a stone tower, expansive cantilevered porch with an outdoor fireplace, horizontal cedar siding, and cedar cable railing. Designed by architect Bryan D. Jones of Skyplane Studio Architect
Exterior view of a historic stone church adaptive reuse project with contemporary entry lantern, terne-coated stainless steel cladding, and expansive glazing in Philadelphia's Germantown neighborhood.
A warm, contemporary cedar clad home addition and renovation with a modern pergola trellis, expanded bay window, and refined window composition — a bespoke project that advances the archetypal gable box forms of New England villages, designed by Brya
A compact, cubic corten-steel addition rising boldly from the rear of a Philadelphia rowhouse, featuring a sharply angular roofline and crisp contemporary detailing that at once contrasts with and befits the home as a carbon-colored cousin to its his
A contemporary Philadelphia rowhouse development defined by a dynamic façade featuring bold projecting window boxes, glass railed balconies, a reimagined mansard roof, and ground level parking bays, all engaging an active, pedestrian friendly streets
A historic Second Empire–style three story stone building with a mansard roof, arched dormer windows, and fish scale slate tiles stands at a snowy West Philadelphia street corner.
Modern kitchen with flush slab walnut cabinets, a white marble backsplash and countertop, and a gas stove, viewed through a white spiral staircase.
View looking up through vertical cable railing to exposed timber ceiling and joists on galvanized hangers supported by glulam beam.
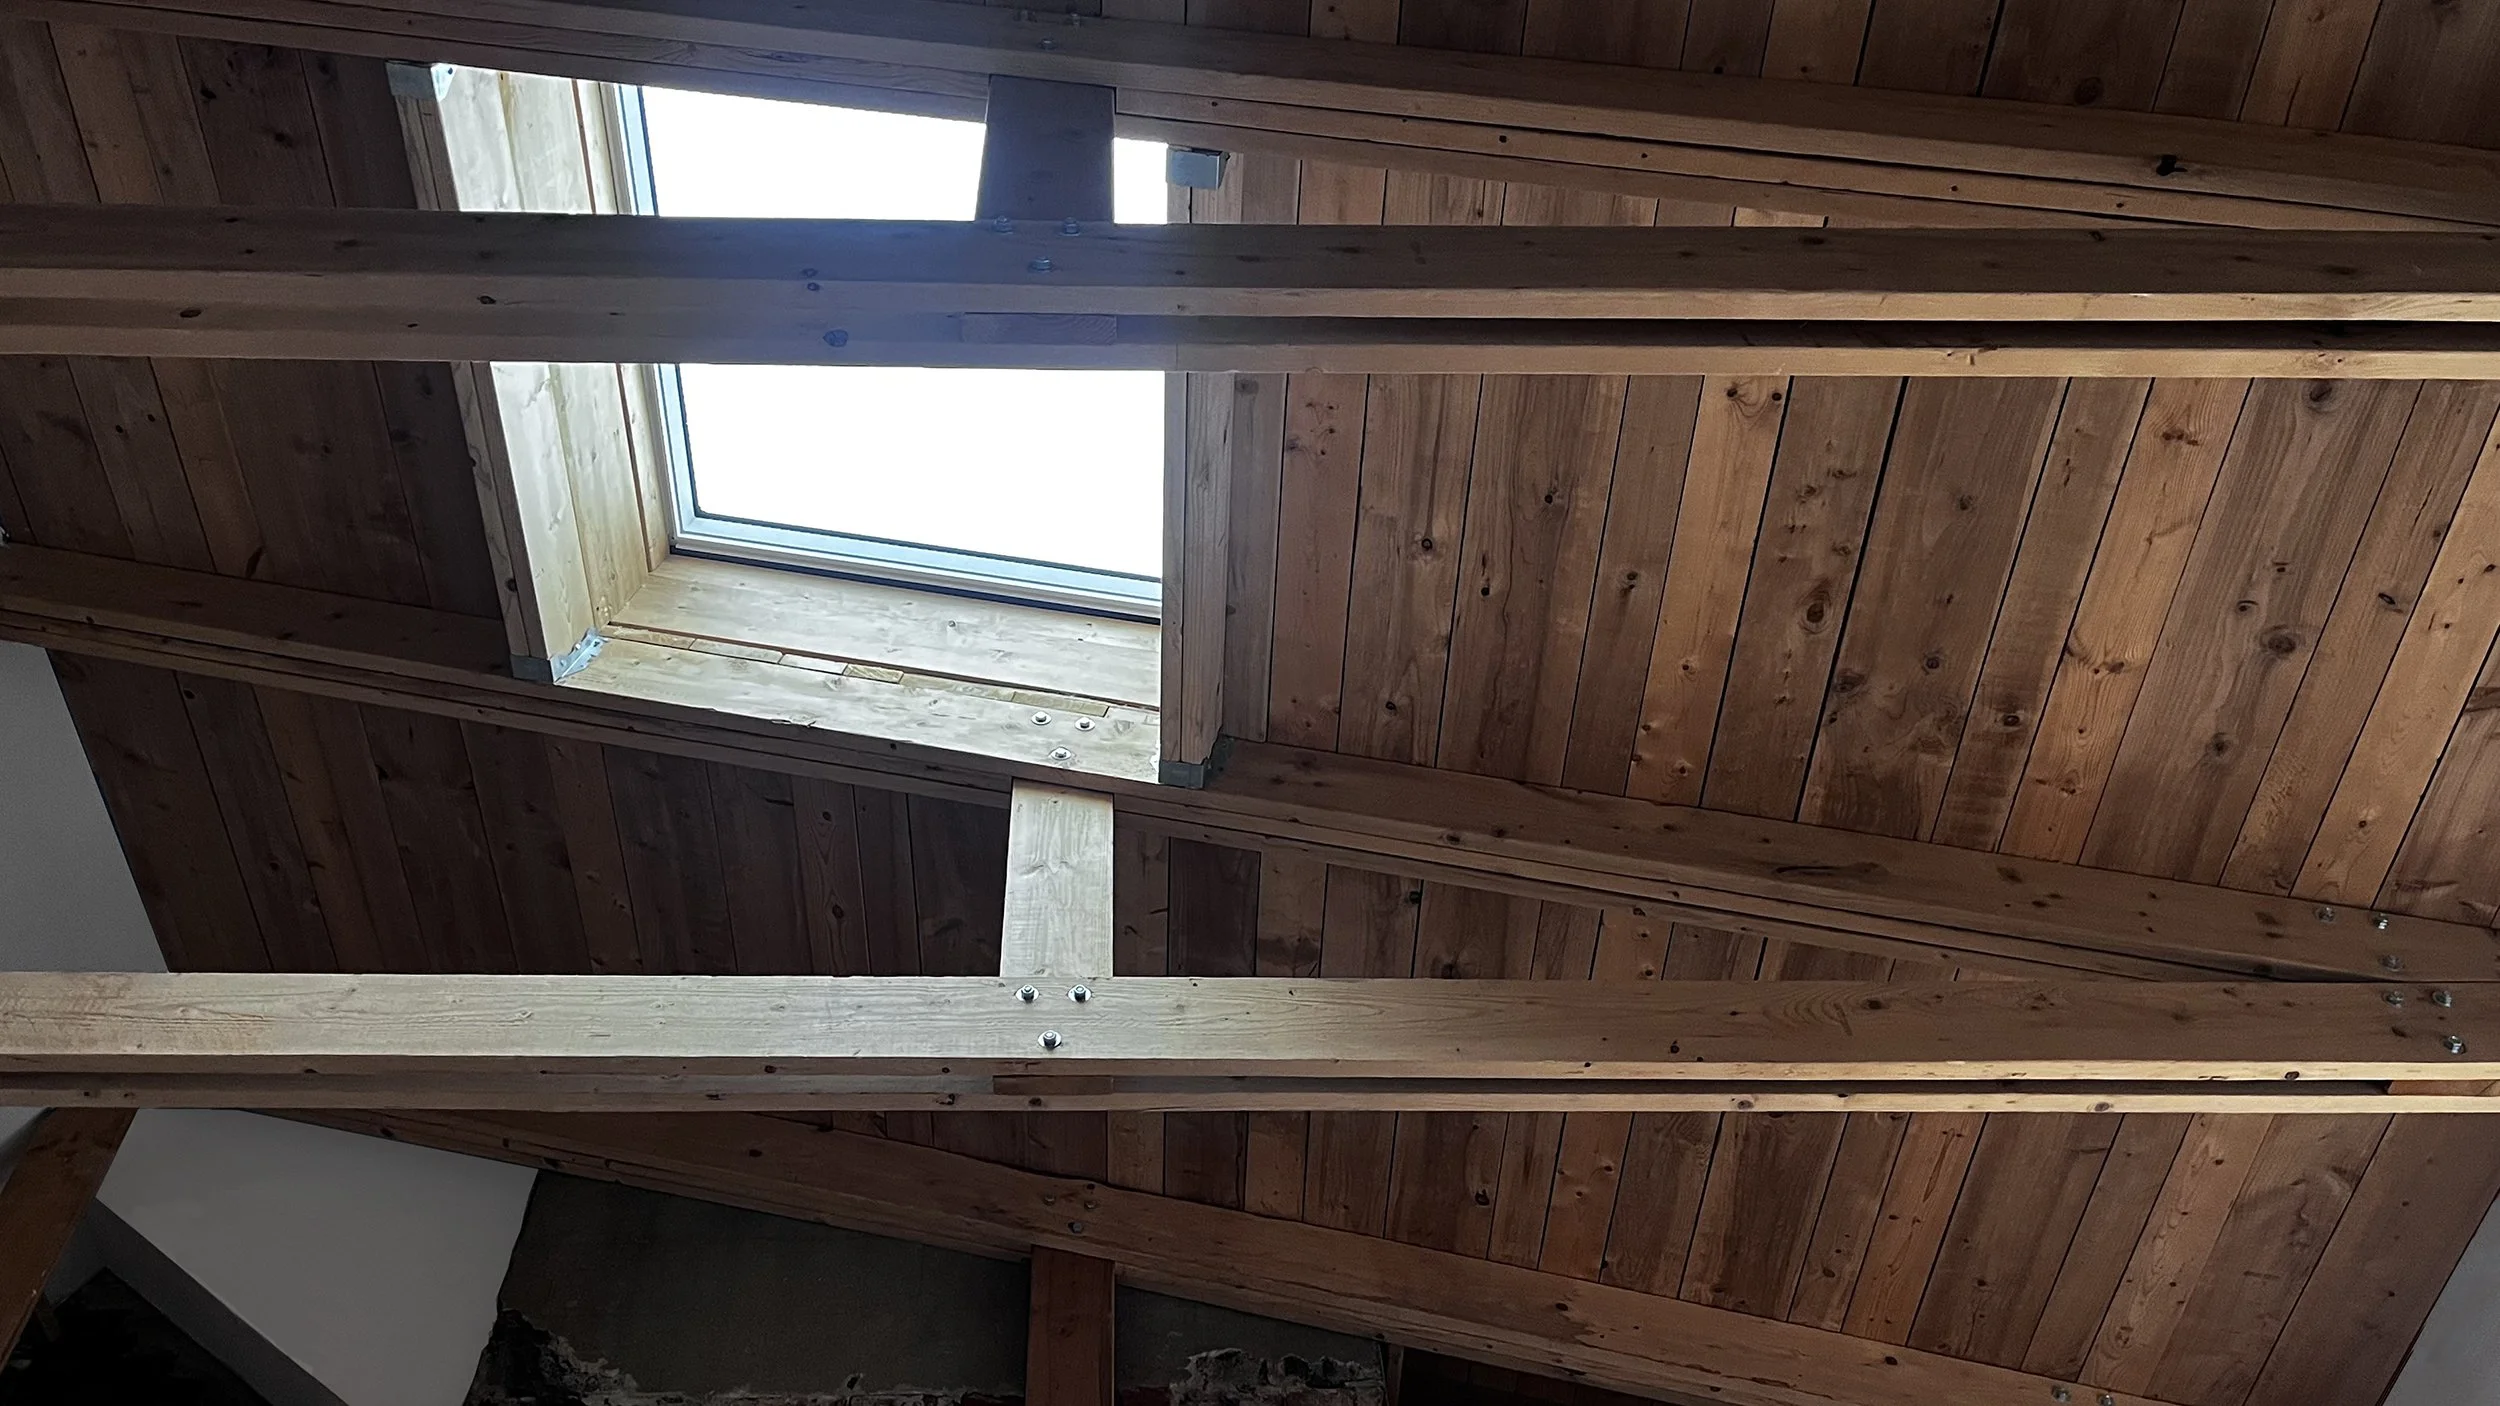
Interior view of the uppermost suite of a rowhome looking up to a large wooden ceiling supported by exposed wooden trusses, a variety of wooden boards, and a large skylight.
A sculptural, contemporary Vermont woodland residence featuring a stone tower, expansive cantilevered porch with an outdoor fireplace, horizontal cedar siding, and cedar cable railing. Designed by architect Bryan D. Jones of Skyplane Studio Architect
Exterior view of a historic stone church adaptive reuse project with contemporary entry lantern, terne-coated stainless steel cladding, and expansive glazing in Philadelphia's Germantown neighborhood.
A warm, contemporary cedar clad home addition and renovation with a modern pergola trellis, expanded bay window, and refined window composition — a bespoke project that advances the archetypal gable box forms of New England villages, designed by Brya
A compact, cubic corten-steel addition rising boldly from the rear of a Philadelphia rowhouse, featuring a sharply angular roofline and crisp contemporary detailing that at once contrasts with and befits the home as a carbon-colored cousin to its his
A contemporary Philadelphia rowhouse development defined by a dynamic façade featuring bold projecting window boxes, glass railed balconies, a reimagined mansard roof, and ground level parking bays, all engaging an active, pedestrian friendly streets
A historic Second Empire–style three story stone building with a mansard roof, arched dormer windows, and fish scale slate tiles stands at a snowy West Philadelphia street corner.
Modern kitchen with flush slab walnut cabinets, a white marble backsplash and countertop, and a gas stove, viewed through a white spiral staircase.
View looking up through vertical cable railing to exposed timber ceiling and joists on galvanized hangers supported by glulam beam.
Interior view of the uppermost suite of a rowhome looking up to a large wooden ceiling supported by exposed wooden trusses, a variety of wooden boards, and a large skylight.

CONNECT WITH US

1 802 989 1523

hello@skyplanestudio.com